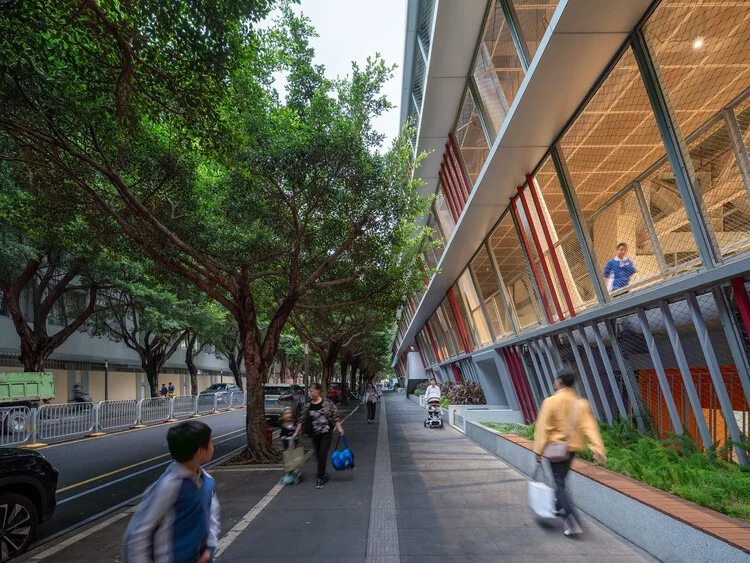
In the bustling urban landscape of Shenzhen, where spatial constraints and high-density development present constant challenges for civic and educational planning, innovative design solutions have become an absolute necessity. Back in 2018, the city launched the ambitious "8+1 New Campus Initiative" to pioneer fresh paradigms for educational architecture in hyper-dense environments. Among the projects that emerged from this visionary municipal effort, the architectural intervention of the Hongling Middle School Shixia Campus—originally founded in 2004—stands out as a critical milestone. Designed by Tumushi Architects and captured through the lens of photographer Chao Zhang, this intervention holds the distinction of being the sole expansion project successfully completed during the first phase of the initiative, ultimately establishing a vital precedent and laying the groundwork for subsequent "100 Campus Renewal" programs across the city.
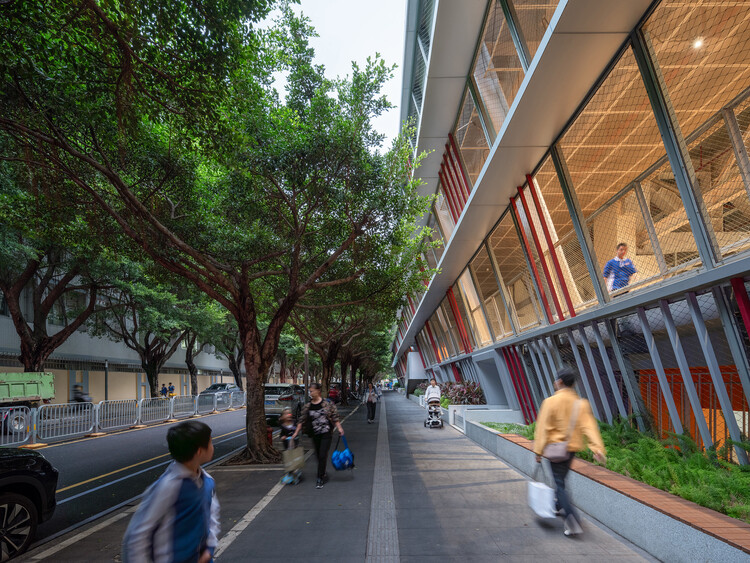
The transformation of the Shixia Campus addresses a fundamental tension in contemporary urban design: how to provide spacious, engaging, and dynamic learning environments within tightly confined city footprints. Rather than treating the school as an isolated, introverted institution detached from its surroundings, Tumushi Architects approached the intervention through the conceptual lens of a "Street-Life Community." This design philosophy reinterprets traditional school circulation and gathering spaces, transforming them into vibrant, interconnected corridors and plazas that mimic the lively, organic social interactions found in active urban streets. By weaving street-like dynamics into the fabric of the campus, the architects have managed to break away from conventional, rigid school layouts, fostering a sense of openness, continuous movement, and communal engagement among students and faculty alike.
Throughout the campus, the architectural details reflect a careful balancing act between functional necessity and aesthetic enrichment. Interior and exterior spaces flow seamlessly into one another, creating varied spatial experiences that encourage exploration and spontaneous gathering. Circulation areas, featuring dynamic staircases and open communal zones documented by Chao Zhang, serve multiple purposes beyond simple transit; they act as social hubs where learning extends beyond the traditional four walls of the classroom. The interplay of light, materials, and open configurations ensures that even within a high-density urban school context, students experience a sense of spatial generosity, visual relief, and psychological comfort.
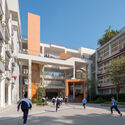
The completion of the Shixia Campus expansion under the banner of Shenzhen’s experimental urban initiatives underscores a broader shift in how modern educational infrastructure is conceptualized. As cities grow increasingly dense and land becomes an ever-scarce commodity, the traditional model of expanding outward is no longer viable. Projects like the Hongling Middle School Shixia Campus demonstrate that thoughtful architectural intervention can successfully revitalize existing institutions, maximizing limited space while significantly enhancing the quality of the daily campus experience. By bridging the gap between urban density and community-oriented school design, Tumushi Architects have delivered a forward-thinking blueprint for future educational renewals in Shenzhen and beyond.