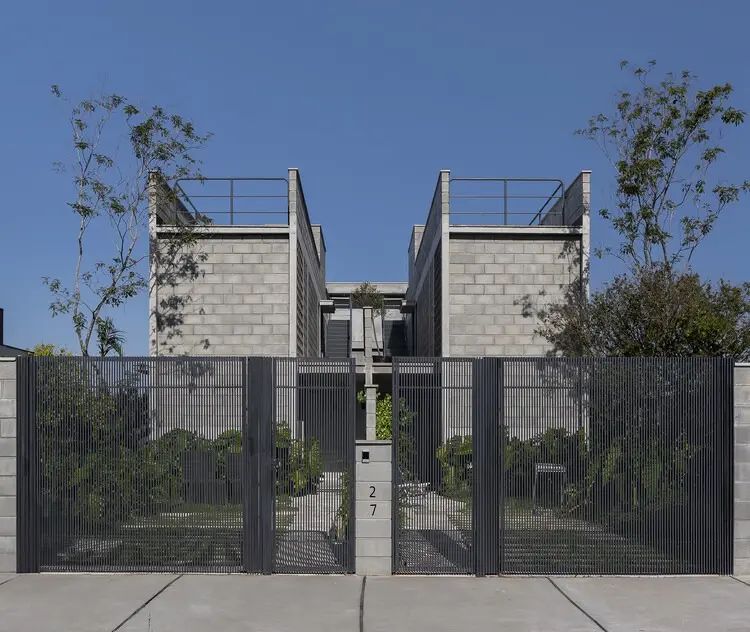
When two close friends share a long-term vision to build their respective homes in the idyllic coastal setting of Florianópolis, Brazil, the resulting architectural endeavor naturally transcends a standard residential commission. Situated in the sought-after neighborhood of Praia do Campeche, this unique project brought together a shared plot of land, a collaborative philosophy, and the design expertise of the renowned São Paulo-based firm Terra e Tuma Arquitetos Associados. Curated by Susanna Moreira, the completed project—photographed expertly by Débora Jank—explores the delicate architectural balance between individual privacy and communal connection on a single, unified lot.
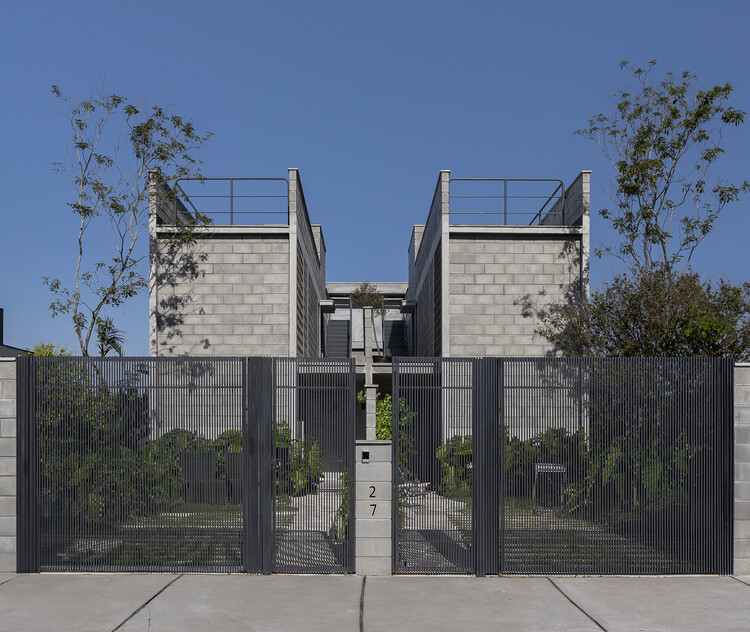
The decision by the two friends to acquire a shared piece of land was rooted in both pragmatic considerations and a deeper symbolic intent. In rapidly developing coastal areas like Florianópolis, land acquisition can present significant economic and logistical hurdles. By pooling resources and securing a single plot, the clients not only optimized their investment but also laid the groundwork for a lifestyle that embraces both neighborhood camaraderie and personal sanctuary. However, this setup introduced a distinct architectural challenge: how to design two independent residences on one plot of land while safeguarding the autonomy, spatial integrity, and daily comfort of each household, without sacrificing the potential for closer, almost communal interaction between friends.
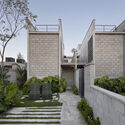
Terra e Tuma Arquitetos Associados approached this dual-residence challenge with their signature sensitivity to materiality, spatial efficiency, and context. Known for their ability to weave functional urban interventions and residential projects with raw materials and thoughtful spatial sequencing, the architects treated the lot not as a space to be rigidly divided into two equal, isolated halves, but as a continuous landscape that encourages shared experiences. The design negotiates the boundaries between private domains and communal zones through careful massing, strategic sightlines, and the integration of open courtyards that act as breathing spaces for both dwellings.
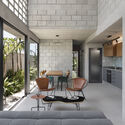
At Praia do Campeche, the surrounding environment heavily influences the architectural narrative. Known for its wide stretches of sandy beach, natural vegetation, and a distinct laid-back coastal atmosphere, the neighborhood demands a design approach that respects the local climate and topography. Terra e Tuma utilized robust, honest materials—most notably exposed concrete—which anchor the structures into the landscape while offering durability against the coastal elements. The tactile quality of the concrete is softened by careful framing of views, transitions between indoor and outdoor living areas, and the introduction of transitional courtyards that capture natural light and ventilation throughout the day.
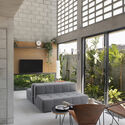
Inside the residences, the spatial layout reflects a deep understanding of contemporary domestic life. The living areas are designed to be fluid and welcoming, establishing a strong visual and physical connection to the outdoors. Large openings frame the courtyards and exterior gardens, allowing the boundaries of the rooms to dissolve into the landscape. This integration is central to the project’s success; it ensures that even within a shared, relatively compact urban footprint, the inhabitants never feel confined. Instead, the architecture fosters a sense of expansion, drawing the natural elements of Campeche directly into the daily rhythms of the home.
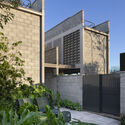
The relationship between the two houses is defined by a carefully calibrated interplay of proximity and separation. While each residence functions entirely independently—possessing its own distinct living quarters, private zones, and operational autonomy—the layout deliberately creates opportunities for casual encounters. The shared outdoor spaces act as a social nexus, a neutral ground where the two friends, their families, and their guests can gather, share meals, or enjoy the coastal climate. This spatial duality mirrors the clients’ initial vision: a living arrangement that offers the emotional security and independence of a standalone home alongside the rich, supportive dynamic of communal living.
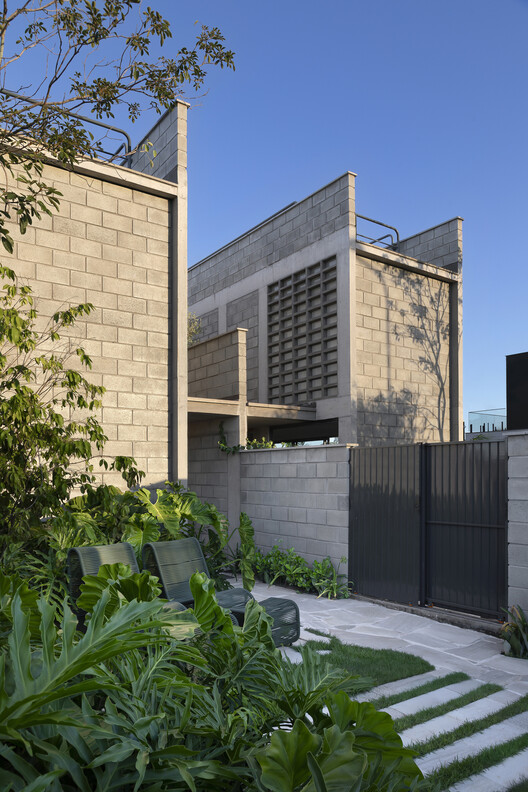
Throughout the design and construction process, Terra e Tuma maintained a focus on human scale and structural clarity. The architectural language avoids unnecessary ornamentation, relying instead on the interplay of light, shadow, texture, and volume. The exposed concrete surfaces, captured vividly through the lens of photographer Débora Jank, showcase a raw elegance that ages gracefully alongside the surrounding coastal vegetation. Every structural element serves a distinct purpose, contributing to an overall sense of order and tranquility that counterbalances the vibrant energy of the beachside neighborhood.

As completed, the Campeche Houses stand as a testament to the potential of collaborative residential architecture in Brazil. By translating a personal friendship and a shared land acquisition into a cohesive built form, Terra e Tuma Arquitetos Associados have demonstrated how contemporary housing can address modern desires for connection without compromising personal privacy. Published initially in Portuguese and now drawing international attention through platforms like ArchDaily, the project offers a compelling model for multi-family and shared-lot developments in scenic, high-demand locations, proving that thoughtful architectural design can successfully harmonize independence and community on a single plot of land.