Architecture has long been rooted in the principles of static equilibrium. As a man-made structure designed to meet human needs for shelter, dwelling, and rest, traditional buildings rely heavily on flat surfaces, fixed rectilinear systems, and load-bearing foundations. These static frameworks stand in stark contrast to the dynamic, ever-changing systems found in nature. While literature and science frequently explore waves as both ubiquitous and mysterious phenomena, the built environment rarely mirrors their fluid motion. In our everyday terrestrial surroundings, only a few visible continuous media generate observable waves—most notably water—and direct human interaction with these forces remains rare, typically limited to surfers riding the interior of ocean waves.
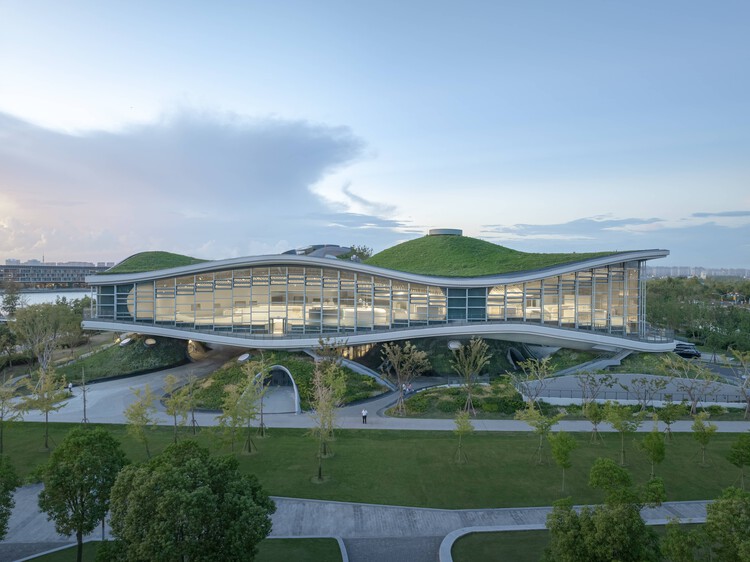
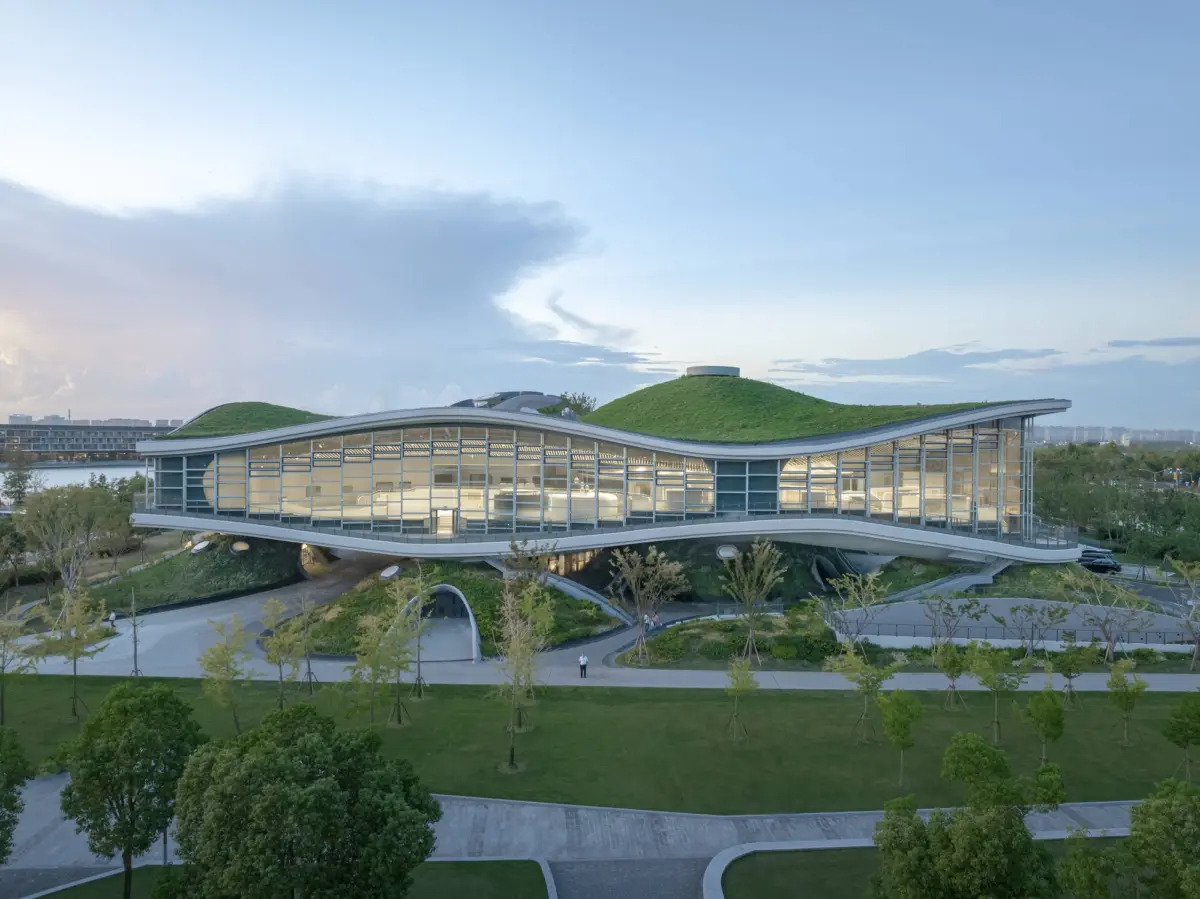
Addressing this fundamental architectural challenge, the Scenic Architecture Office has completed its latest exploratory project, the "Wave Cube," situated near Jin Hai Lake. Known for pushing the boundaries of spatial experience through experimental design, the studio has consistently focused its recent works across three distinct conceptual directions: "courtyard settlement," "extension of homes," and "free cell." Among these trajectories, the "free cell" concept serves as a primary vehicle for investigating new architectural typologies through the integration of advanced technology and immersive spatial experiences.

The conceptual roots of the Wave Cube stretch far beyond standard building typologies. The continuous undulation of natural landscapes such as mountains and water bodies, the traditional clustering of historic architectural rooftops, the biological reproduction of cells, and the abstract transmission of digital and physical information all share a deep morphological connection to the wave. Driven by these observations, the design team at Scenic Architecture Office began investigating whether the fluid morphology of waves could offer meaningful insights and structural paradigms for the future of architecture. The Jin Hai Lake site provided a rare and ideal opportunity to bring this theoretical inquiry into physical reality.
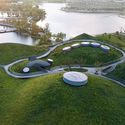
In exploring the wave imaginary, the architects confronted the inherent rigidity of conventional building methods. Human-scale experiences of dynamic undulation within the built environment are exceptionally scarce, typically restricted to specialized infrastructure like skateboarding pools or skateparks that mimic the kinetic curves of fluid motion. By translating the mathematical and physical properties of waves into a three-dimensional architectural cube, the Wave Cube project seeks to bridge the gap between static human habitation and dynamic natural forces.
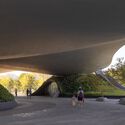
The project reflects the studio’s broader trajectory of questioning how spatial enclosures can break free from traditional box-like configurations. By treating the architecture as a continuous medium rather than an assembly of disconnected rooms, the design introduces fluid transitions, undulating surfaces, and shifting spatial perspectives. Photographed by Shengliang Su, the completed structure captures how light and shadow interact with these curved, wave-like geometries, creating an interior and exterior environment that feels both grounded in its lakeside context and dynamically detached from conventional architectural norms.
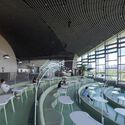
As part of Scenic Architecture Office’s ongoing research, the Wave Cube stands as a physical manifestation of theoretical design thinking, offering a glimpse into how architectural form might evolve when inspired by the fluid mechanics of the natural world.