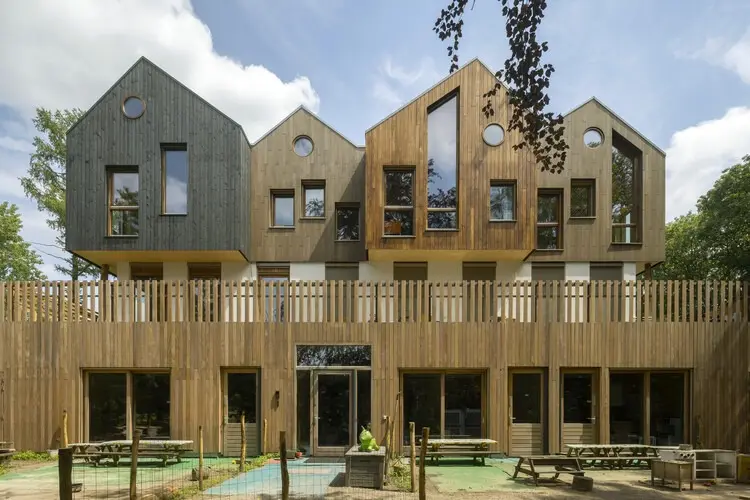
In the heart of the wooded surroundings of Vught, a unique childcare centre has emerged: Mowgli Childcare Centre. Designed by Natrufied Architecture, the project seamlessly combines playful architecture with a strong, immersive connection to nature, establishing an inspiring, nurturing environment specifically tailored for young children.
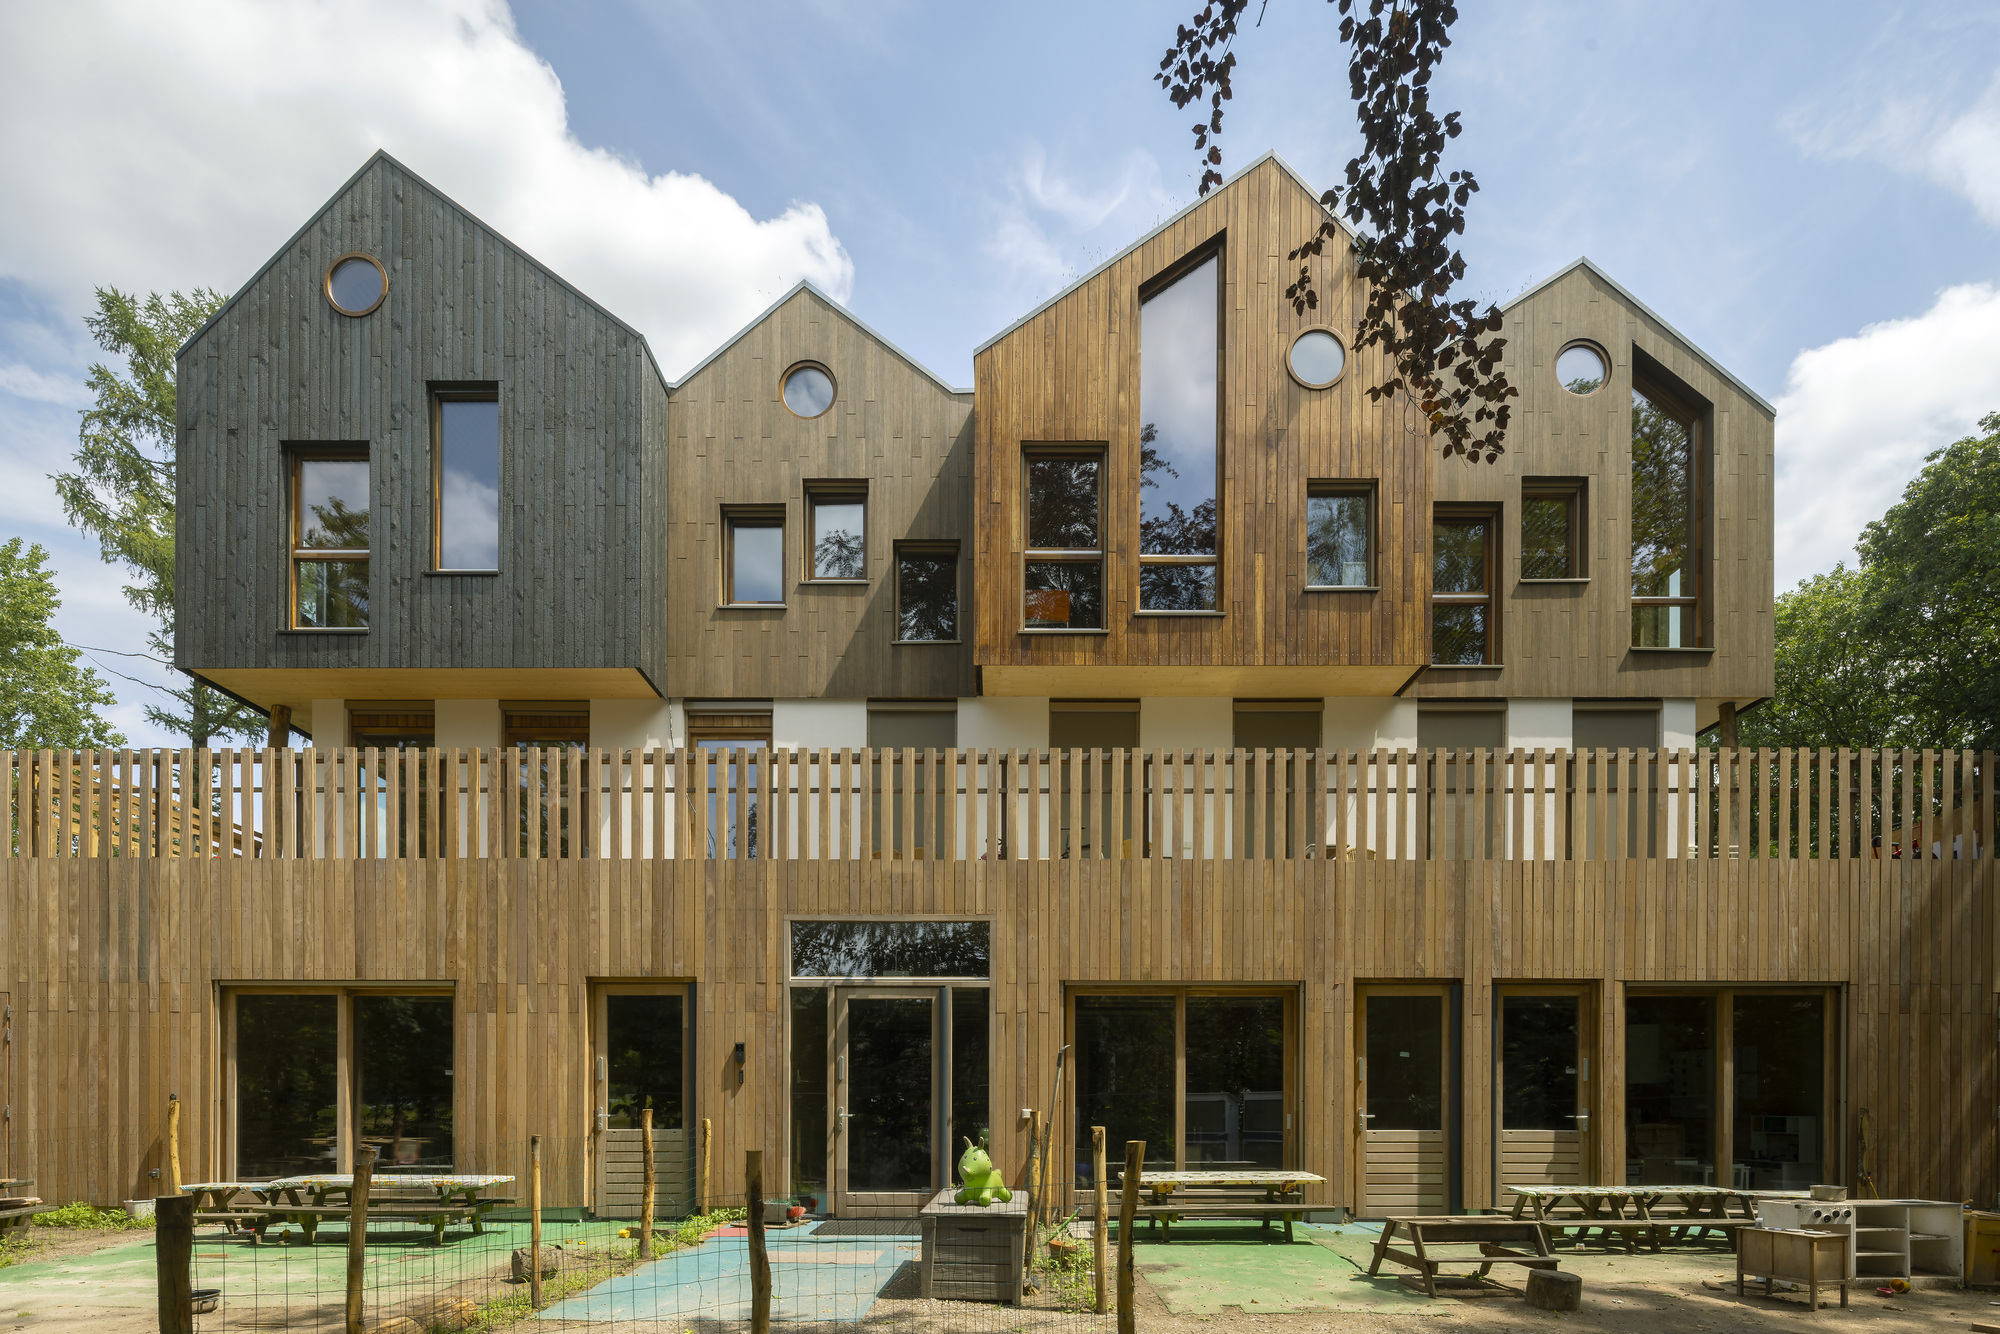
The unveiling of the Mowgli Childcare Centre marks a significant milestone in contemporary educational architecture, where the boundaries between the built environment and the natural landscape dissolve. Situated within a lush, verdant setting in Vught, the facility draws inspiration from its surroundings to foster curiosity, exploration, and a deep appreciation for the outdoors among its young occupants. Rather than imposing a rigid, conventional institutional structure upon the landscape, Natrufied Architecture has conceived a design that respects, integrates with, and mirrors the organic beauty of the wooded site.

Childcare facilities require a delicate balance of safety, functionality, and stimulation. The architects approached this challenge by turning the surrounding woodland into an active participant in the daily lives of the children. Large windows, thoughtful spatial sequencing, and seamless indoor-outdoor transitions ensure that nature is never far away. Whether children are engaging in group activities indoors or exploring the garden outside, the architectural language of the centre consistently reinforces a harmonious relationship with the environment.
The exterior photography of the Mowgli Childcare Centre, captured by renowned architectural photographer Marcel van der Burg, highlights the thoughtful integration of wood, natural textures, and organic forms. The building’s facade responds to the towering trees and dense greenery that characterize Vught, utilizing warm, sustainable materials that weather gracefully and harmonize with the earthy tones of the forest floor. The landscaping directly adjacent to the building extends the architectural concept, offering safe yet untamed spaces where children can interact with plants, soil, and open air.
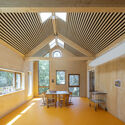
Inside, the design philosophy continues with an emphasis on warmth, human scale, and tactile materials. Wood features prominently throughout the interior spaces, creating an acoustic and visual comfort that is essential for early childhood development. The spatial layout encourages intuitive movement, featuring welcoming circulation areas, warm staircases, and flexible rooms that can adapt to various learning and play activities. Natural light floods the interior through strategically placed openings, casting shifting patterns throughout the day and connecting the children to the rhythm of the natural world outside.
The completion of the Mowgli Childcare Centre by Natrufied Architecture underscores a growing shift in modern institutional design toward biophilic principles. By prioritizing natural materials, environmental integration, and child-centric spatial planning, the project sets a high benchmark for future educational and childcare facilities. As urban and suburban areas continue to densify, spaces like the Mowgli Childcare Centre demonstrate the enduring value of reconnecting children with the natural landscape from their earliest years.