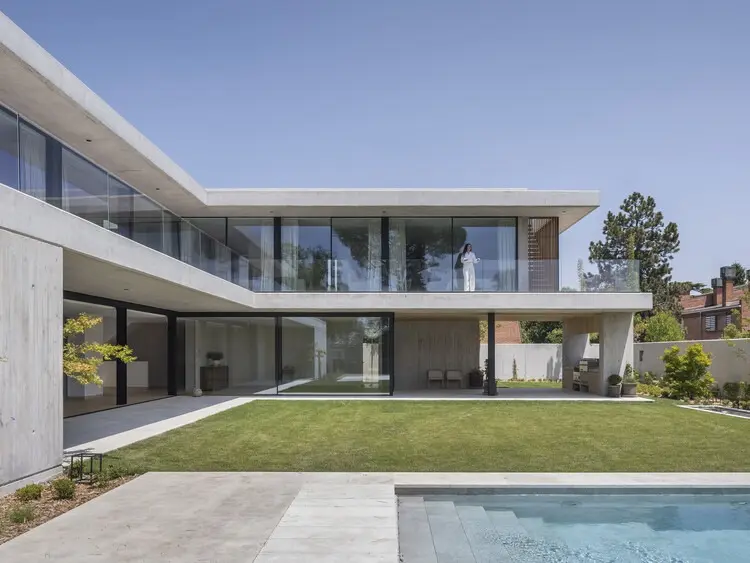
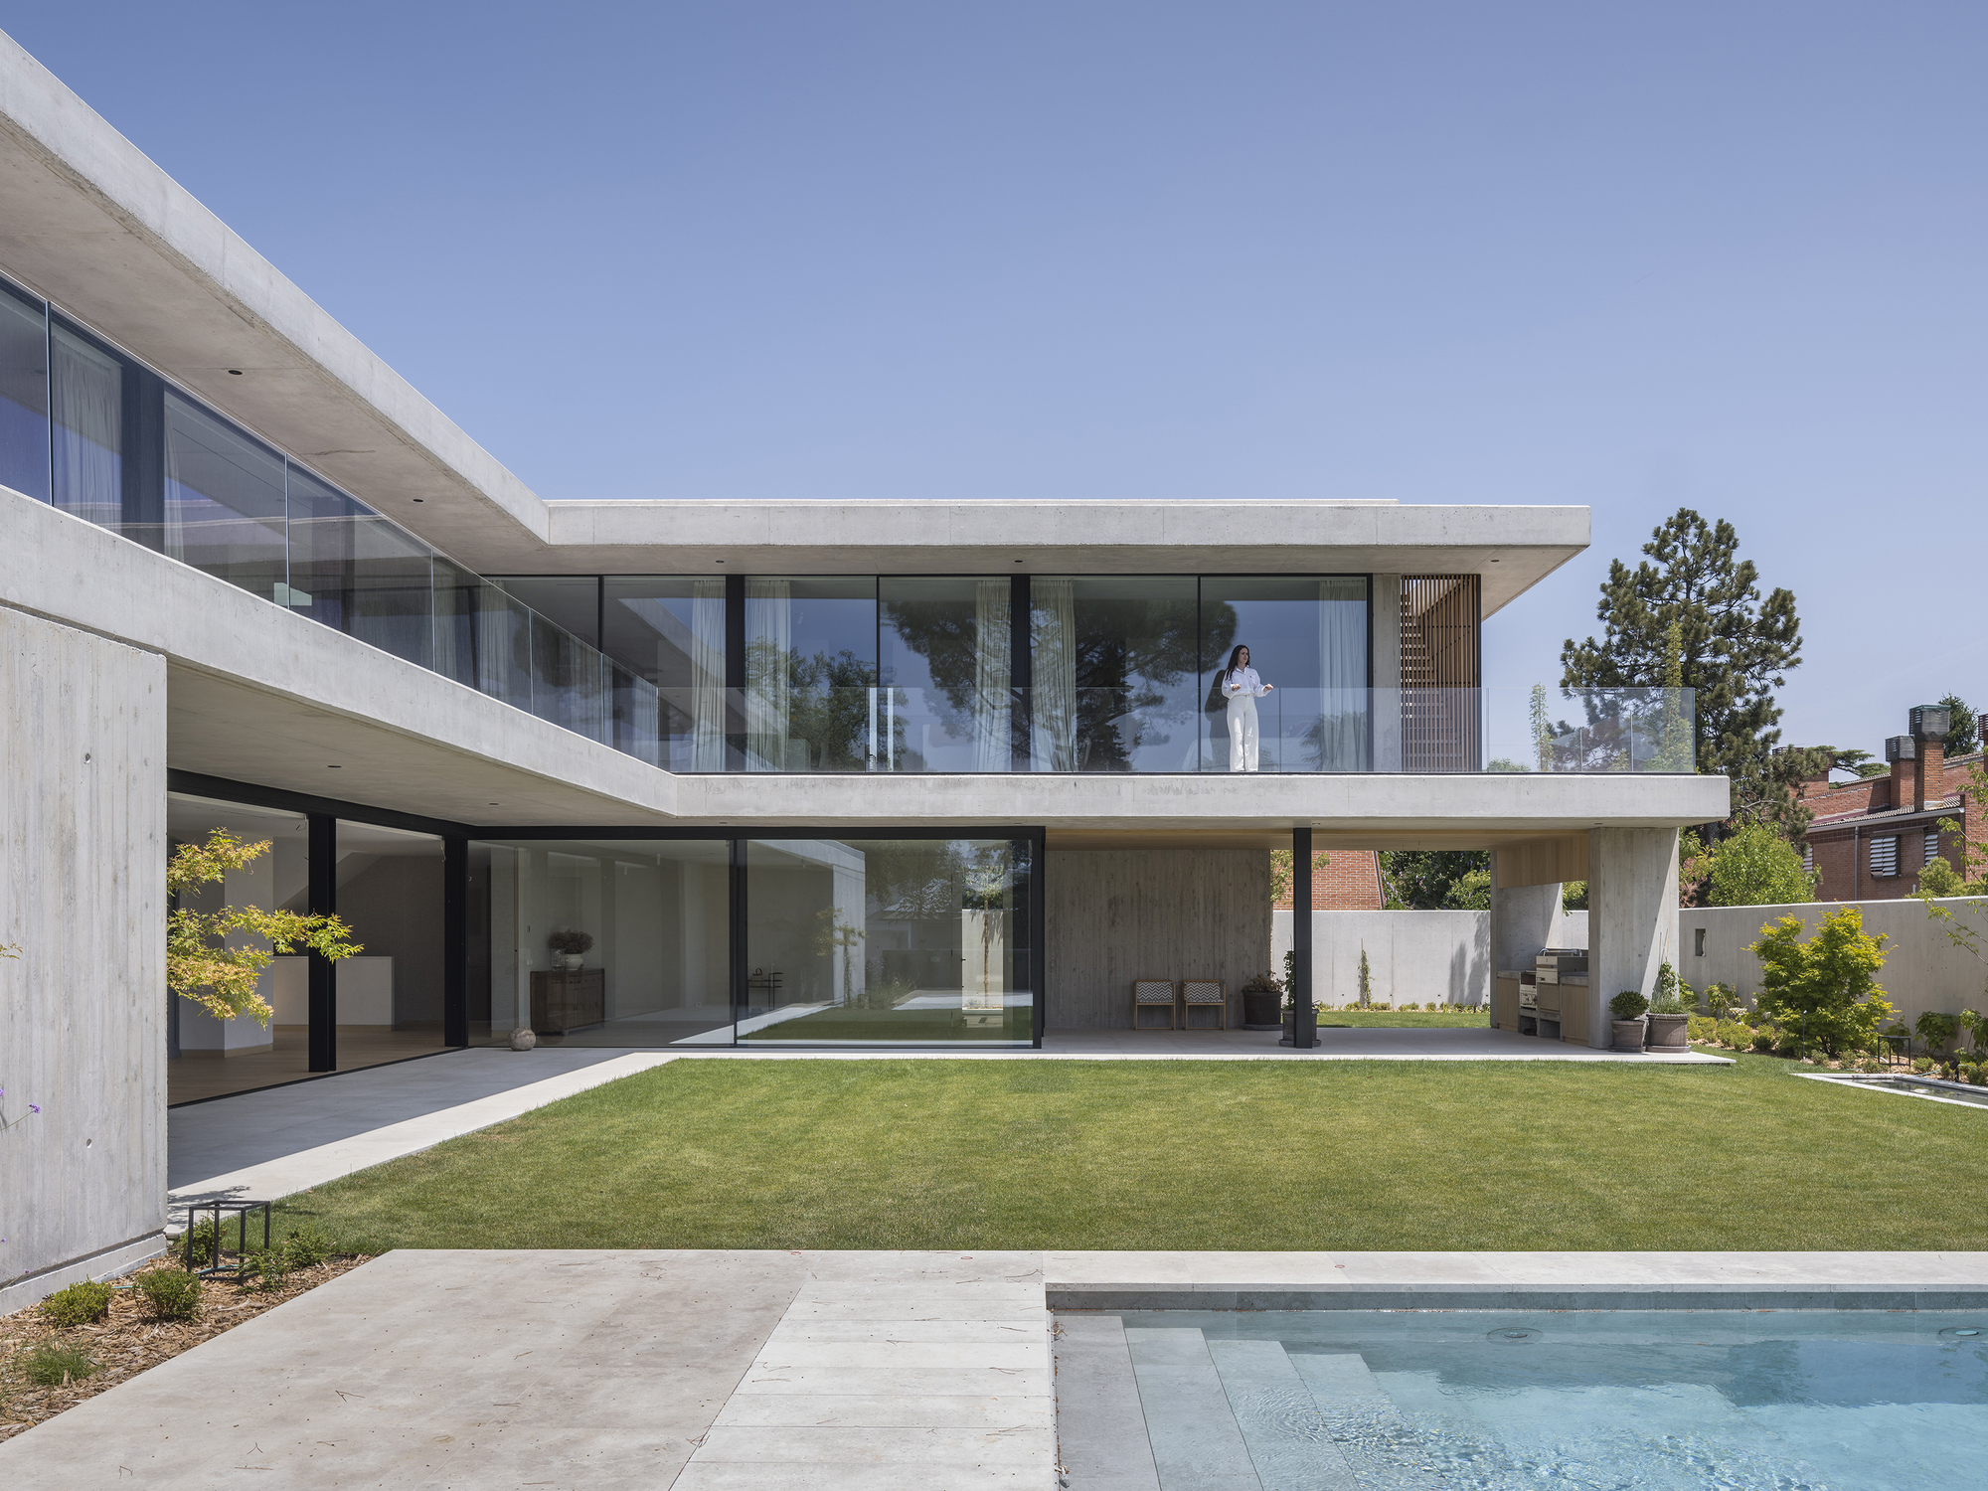
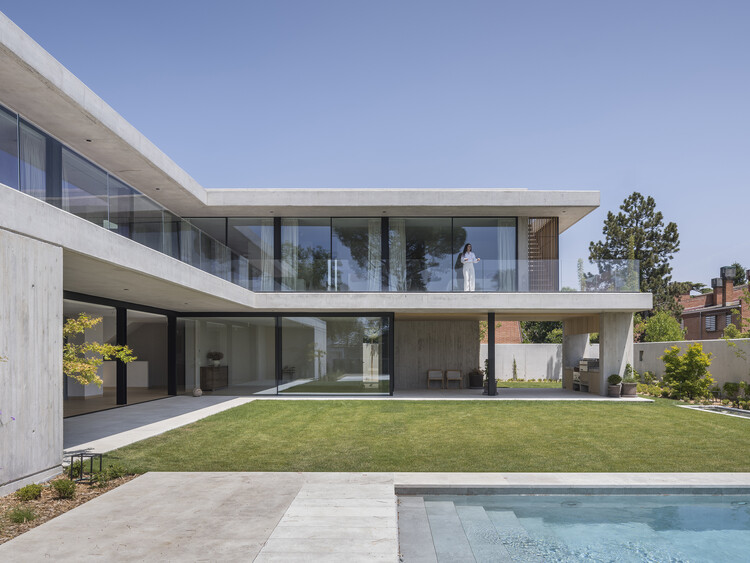
In the northwestern landscape of Madrid, a striking new residential project has emerged, defined by its masterly use of concrete, thoughtful functional programming, and a deep contextual response to its site. Designed through the collaborative efforts of architecture practices Vierna9 and CIRAL Arquitectos, the single-family residence—known simply as Concrete House, or Casa de Hormigón—stands as a contemporary exploration of material honesty, structural clarity, and spatial integration. Curated for publication by Valentina Díaz and captured through the lens of renowned architectural photography duo Imagen Subliminal, comprising Rocío R. Rivas and Miguel de Guzmán, the project highlights how raw industrial materials can be harmonized with domestic comfort and refined architectural detailing.
The design rationale behind the residence is rooted in a triad of primary architectural drivers: location, program, and construction. Situated in the affluent and serene northwestern outskirts of the Spanish capital, the project takes full advantage of its suburban yet naturalized setting. This specific geographical context called for an architectural approach that could negotiate the boundary between open landscape and private enclosure. Rather than imposing a foreign aesthetic onto the site, Vierna9 and CIRAL Arquitectos chose a material palette that mirrors the solidity of the earth while offering a sophisticated canvas of shadows, textures, and lines.
At the core of the home’s identity is the extensive use of exposed concrete. Serving as both the primary structural system and the dominant aesthetic finish, concrete dictates the spatial rhythm of the entire building. The architects utilized formwork techniques that leave the subtle imprints of wooden boards on the concrete surfaces, injecting a tactile warmth and organic grain into what is traditionally perceived as a cold, industrial medium. This careful execution allows the walls, ceilings, and structural slabs to perform a double duty: they provide uncompromising structural integrity while establishing a minimalist, monolithic visual language that unifies the interior and exterior realms.
The spatial program of the house has been meticulously tailored to the daily rhythms and lifestyle requirements of its inhabitants. Every zone within the residence is organized to optimize the flow of natural light, ventilation, and movement. Public areas are designed with generous proportions, opening seamlessly toward the exterior terraces and landscaped garden areas through expansive floor-to-ceiling glazing. This transparency creates a dynamic dialogue between the heavy, permanent mass of the concrete structure and the lightweight, ever-changing environment outside. In contrast, the private quarters are strategically positioned to offer privacy, acoustic insulation, and a sense of retreat, enveloped by protective concrete shields that filter the harsh Madrid sun.
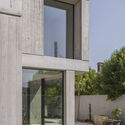
Throughout the interior spaces, the raw gravity of the exterior concrete is thoughtfully balanced by warm natural elements, most notably timber elements and refined interior finishes. These material juxtapositions soften the overall atmosphere, preventing the monolithic structure from feeling austere. The interplay between the smooth wooden flooring, custom cabinetry, and the board-formed concrete walls demonstrates a high level of craftsmanship and architectural coordination between Vierna9 and CIRAL Arquitectos. Every transition, joint, and threshold has been carefully detailed to ensure that the structural logic remains legible from every vantage point within the home.
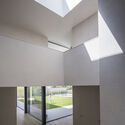
The photographic documentation by Imagen Subliminal captures the architectural narrative through dramatic angles and shifting natural light. The photographs emphasize how sunlight interacts with the board-formed concrete throughout the day, casting deep shadows across the courtyards and highlighting the porous, textured surfaces of the walls. These visual records underscore the project’s success in turning a robust, utilitarian building material into a canvas for atmospheric expression.
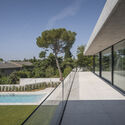
As contemporary residential architecture continues to seek a balance between monumentality and human-scaled habitation, the collaboration between Vierna9 and CIRAL Arquitectos in northwestern Madrid offers a compelling benchmark. By anchoring the design in the fundamental realities of its site, program, and construction methods, the Concrete House demonstrates that material restraint and structural clarity can result in a timeless domestic sanctuary.