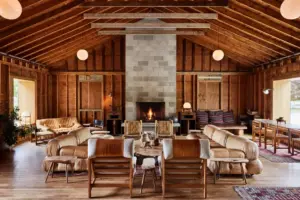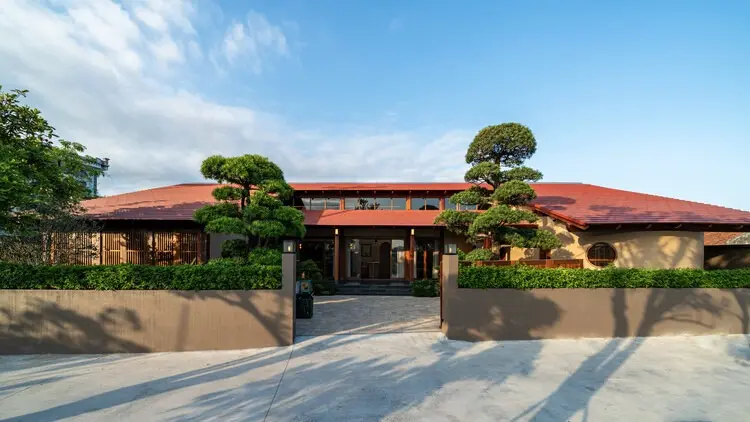
In many rural regions of northern Vietnam, a profound spatial and cultural transformation is quietly underway. Vast ancestral plots of land that once accommodated extended families and close-knit lineages for generations are gradually being fragmented. As younger generations step into adulthood, these expansive family compounds are routinely subdivided to make way for separate, individual homes. Driven by the steady march of urbanization and shifting societal expectations, modern settlement patterns are diverging sharply from historical traditions. Larger plots are giving way to narrower, subdivided footprints, and multi-storey houses are rapidly replacing the low-rise garden homes of the past. At the same time, traditional communal family life is undergoing a structural shift toward greater independence and nuclear household organization.
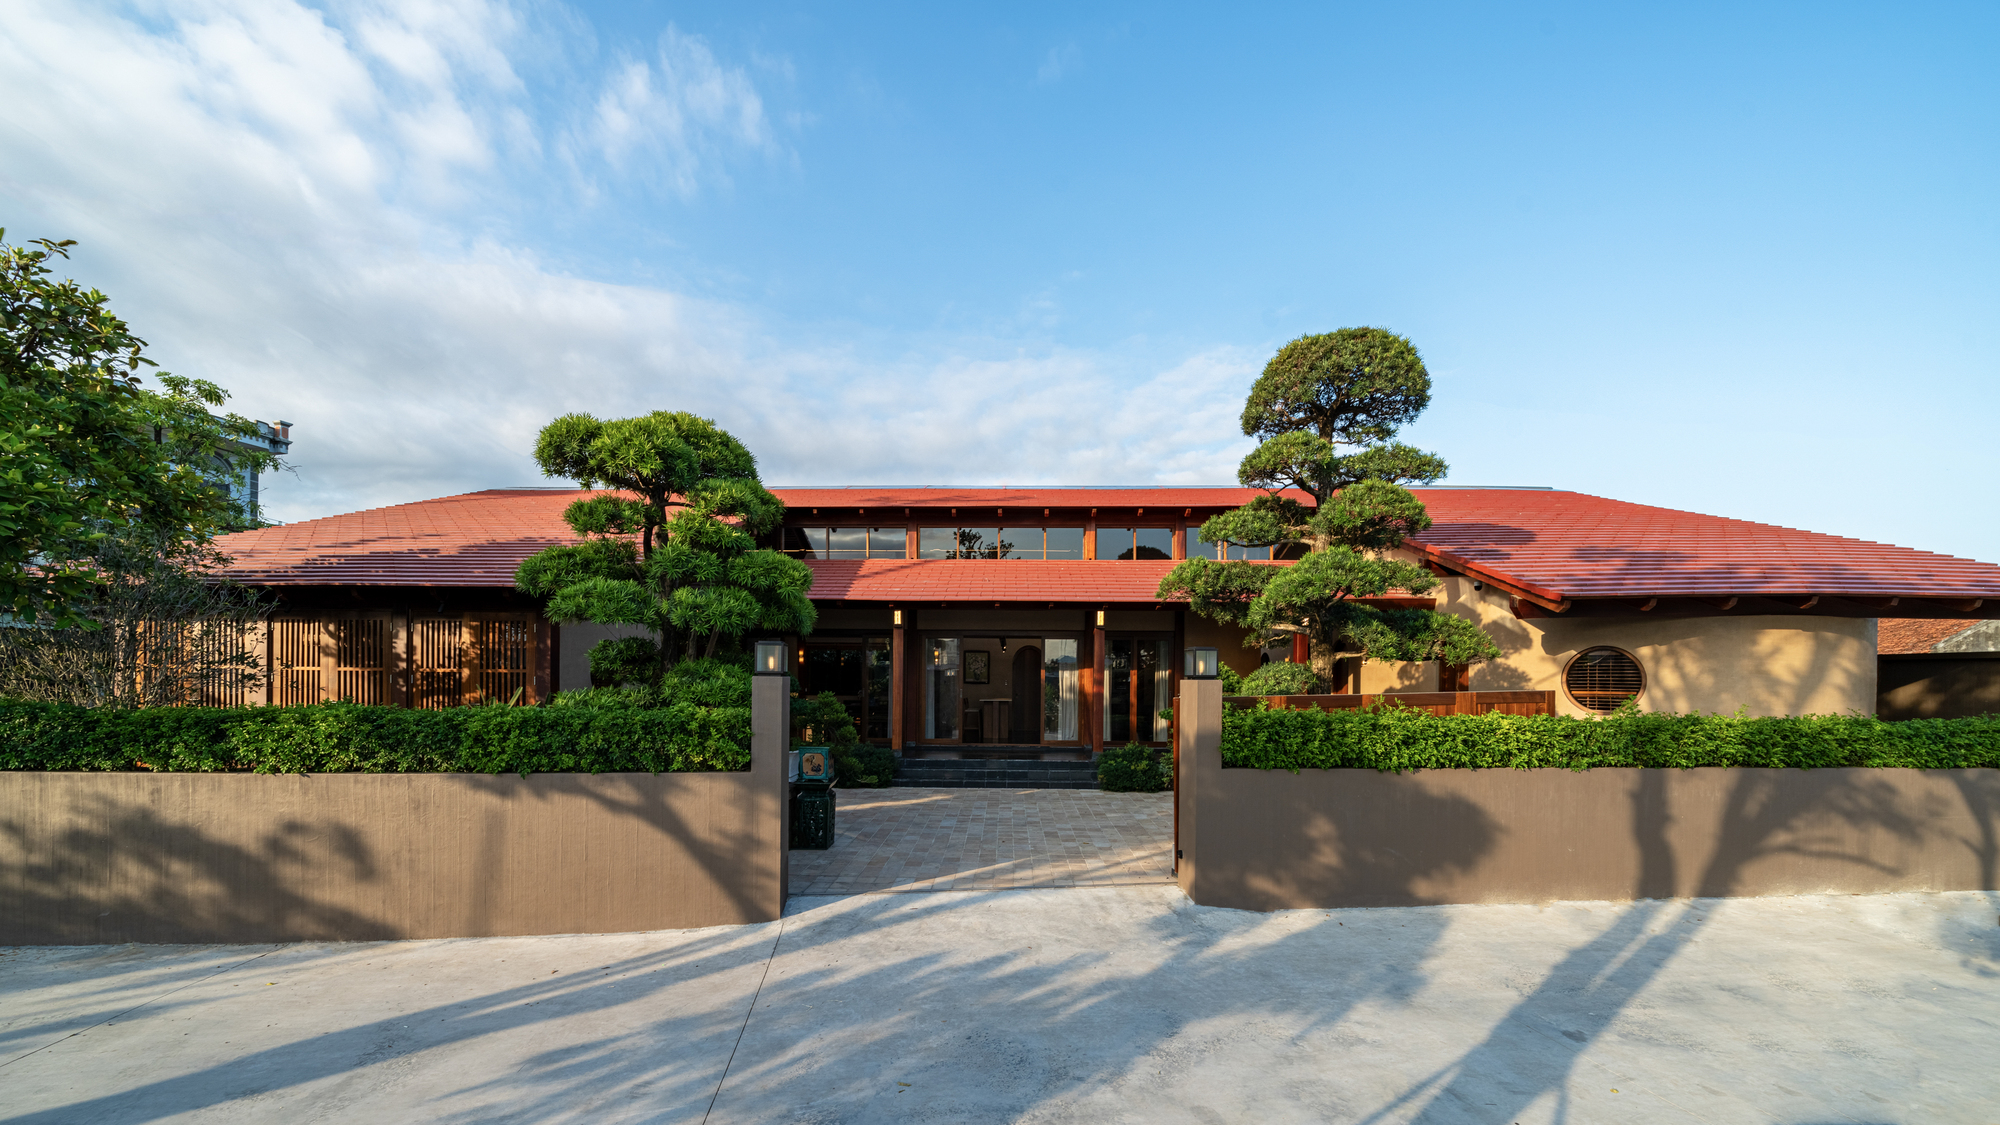
Against this backdrop of rapid architectural and social change, architecture studio NAQI & Partners has completed the "U House," a residential project that addresses the complexities of contemporary rural living in Vietnam. Captured through the lens of photographer Nguyễn Nhật Anh Chương, the project explores how modern architectural design can negotiate the tension between the loss of expansive ancestral space and the practical demands of contemporary nuclear families. The design reflects a broader regional phenomenon where architects must rethink how domestic architecture relates to both its immediate physical environment and the evolving rhythms of daily life in transitioning rural communities.
The architectural challenge in northern Vietnam’s transitioning countryside lies not only in adapting to smaller plot sizes, but also in preserving a sense of connection, light, and ventilation that older, sprawling homes naturally possessed. As multi-storey constructions replace single-level dwellings, issues of privacy, solar heat gain, and spatial isolation often emerge. NAQI & Partners approach these challenges through a careful consideration of massing, materiality, and spatial layout, integrating traditional building sensibilities with modern structural requirements. The resulting structure speaks directly to the realities faced by younger generations who wish to maintain a foothold in their ancestral homelands while fully embracing contemporary lifestyles.
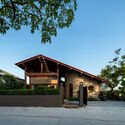
The interior and exterior detailing of the U House highlights a thoughtful integration of natural materials, notably wood and exposed structural beams, which lend warmth and structural legibility to the living spaces. By balancing open-plan communal areas with private retreats, the design provides a nuanced response to the changing dynamics of family interaction in rural Vietnam. As these localized transformations continue to reshape the countryside, projects like the U House serve as critical case studies in how contemporary architecture can navigate the delicate intersection of heritage, family structure, and modern urban pressures.