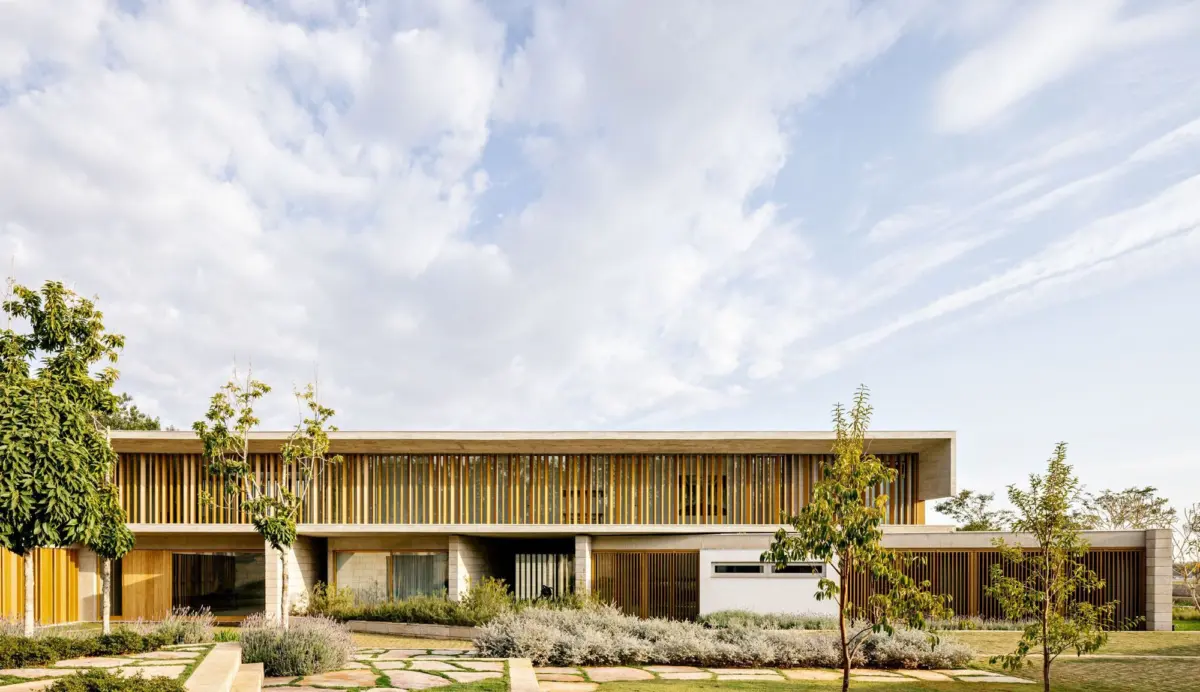
Nestled within the serene landscapes of the exclusive Fazenda Boa Vista condominium in the interior of São Paulo, Brazil, the newly completed Bosque House—designed by the renowned architecture studio FGMF—stands as a testament to contemporary tropical residential design. Published on September 24, 2026, and curated by Susanna Moreira, the project gracefully integrates modern domestic living with a lush, preexisting natural ecosystem, highlighting the delicate balance between architectural intervention and environmental preservation.
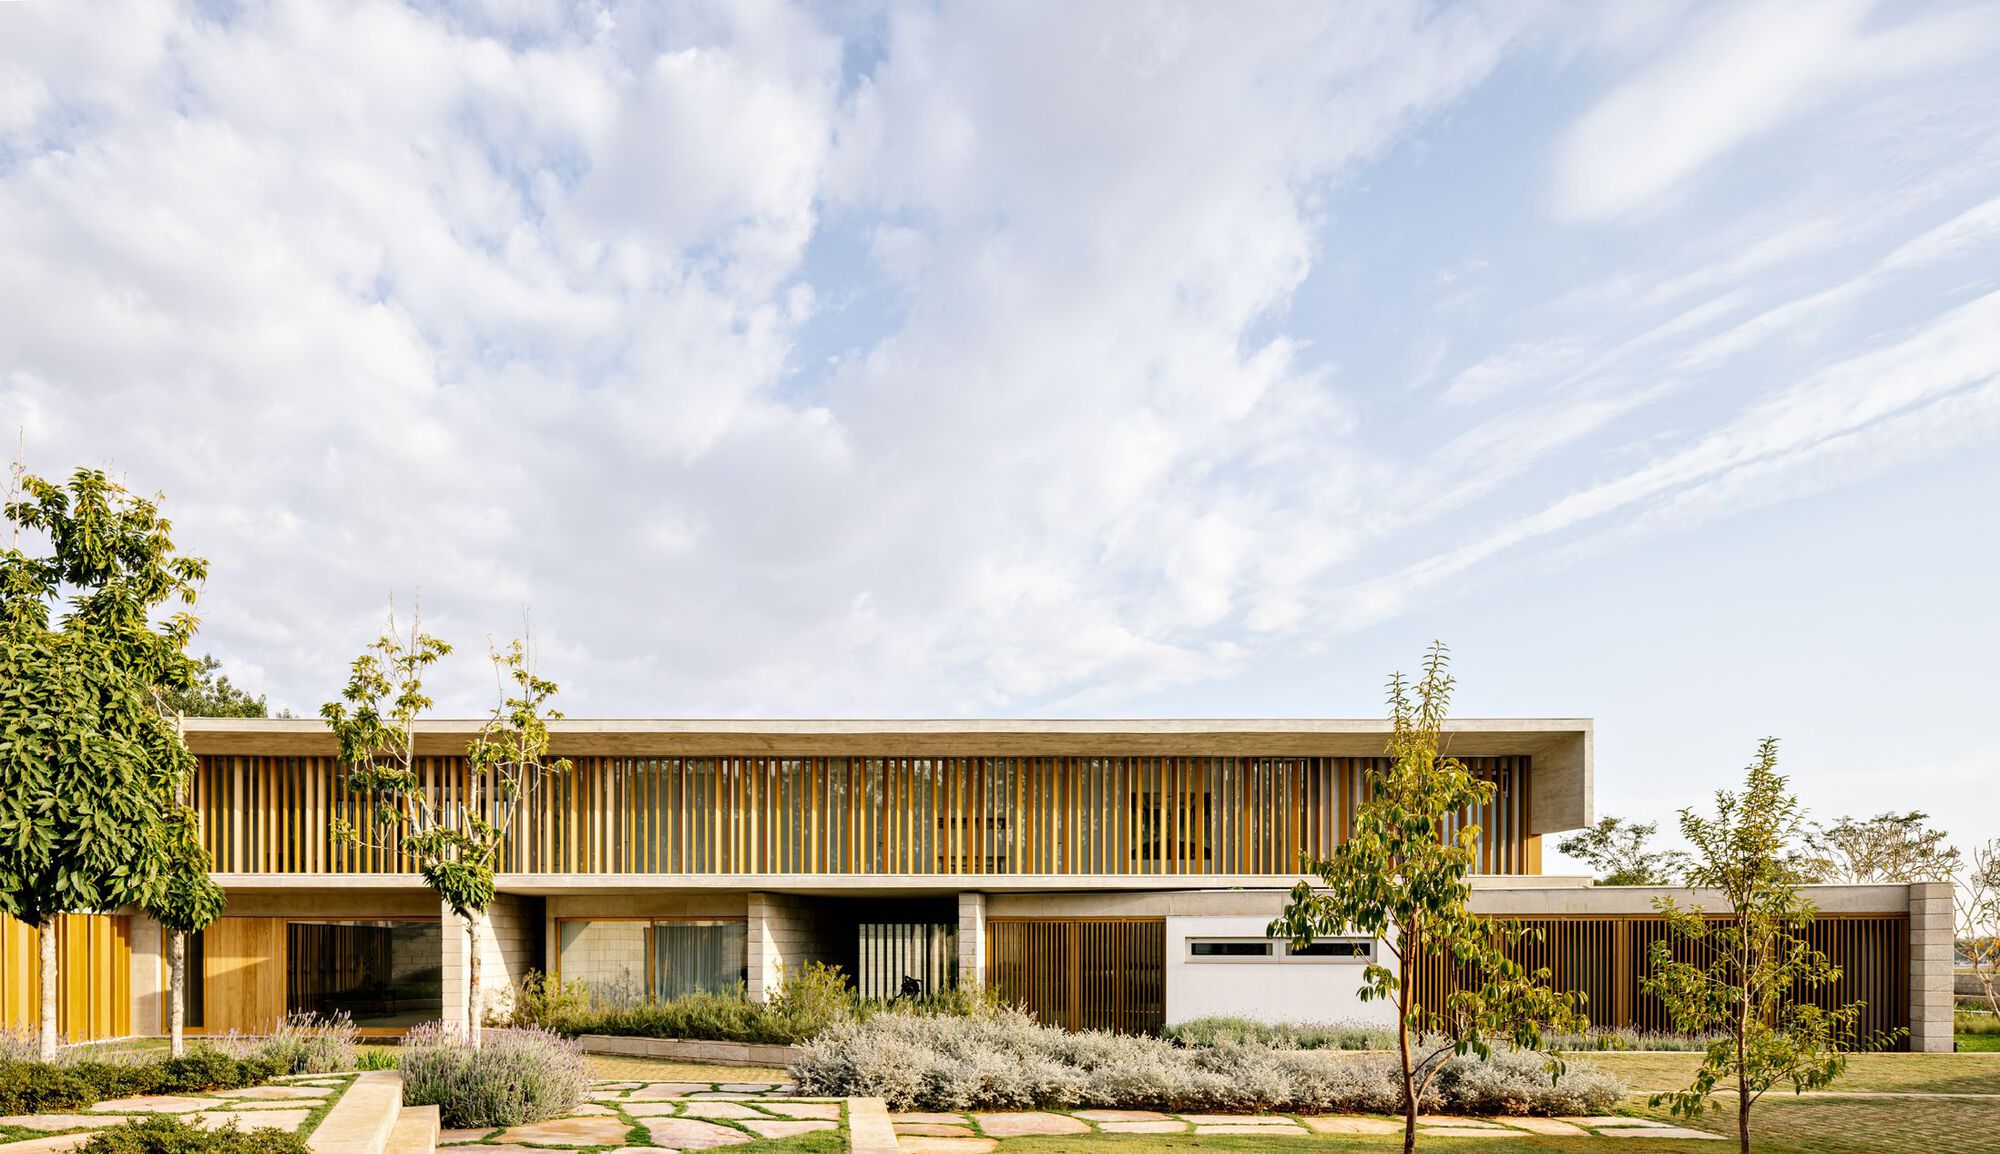
The striking architectural project occupies a generous and verdant 14,000-square-meter plot of land characterized by its dense population of mature, sculptural trees. These adult trees form the central focus of the entire site layout, dictating not only the placement of the built structures but also the experiential journey of moving through the property. Rather than clearing the land to make way for a traditional footprint, the architects chose to weave the residence directly into the existing woodland, allowing nature to remain the dominant protagonist of the landscape.
One of the primary spatial challenges presented by the expansive terrain was its topography. At first glance, the slope of the land appears gentle and manageable, almost deceptive in its subtlety. However, when considered across the entire 14,000-square-meter expanse, this topographical drop assumes significant proportions. FGMF expertly navigated these changes in elevation, turning what could have been a structural hurdle into an opportunity for dynamic architectural expression. The resulting design works with the natural contours of the earth, creating multi-level experiences that establish a continuous dialogue between the indoor spaces and the sloping, tree-filled outdoors.

Captured through the lens of architectural photographer Fran Parente, Bosque House showcases a refined material palette that echoes its woodland surroundings. Warm woods, expansive glass panels, and robust structural elements work in unison to dissolve the boundaries between the interior living spaces and the surrounding canopy. The careful positioning of beams, columns, and glazing frames views of the sculptural trees from nearly every room, ensuring that the inhabitants remain constantly connected to the shifting light and seasonal changes of the Brazilian countryside.
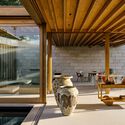
The design philosophy behind Bosque House reflects a broader movement within contemporary Brazilian architecture, where luxury and residential comfort are defined not by isolation from the environment, but by a profound integration with it. By respecting the natural topography and preserving the mature vegetation of the Fazenda Boa Vista site, FGMF has created a sanctuary that honors the inherent beauty of its context. As the project enters the architectural discourse following its late September 2026 release, it continues to draw attention for its thoughtful approach to site-sensitive design, offering a compelling model for luxury country living that prioritizes ecological sensitivity alongside sophisticated spatial composition.