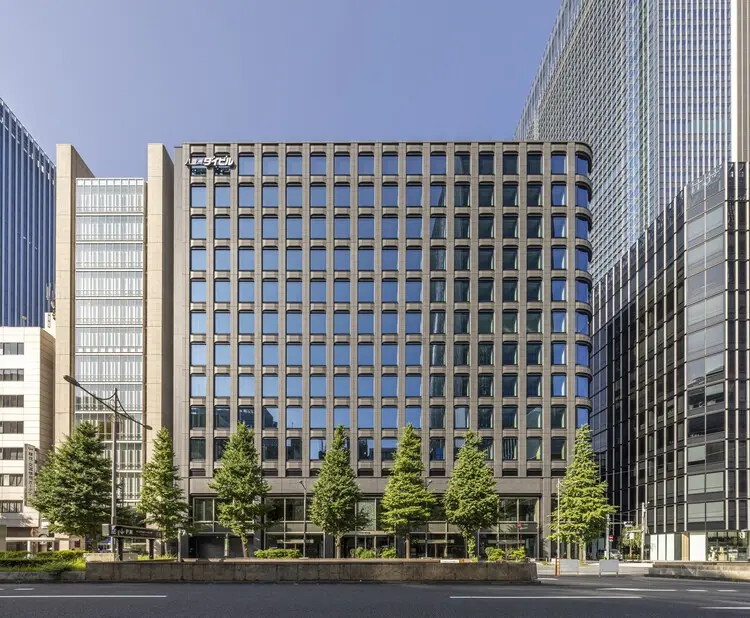
Tokyo, Japan — In the heart of Japan’s bustling capital, directly facing the prominent Yaesu-dori Avenue in front of Tokyo Station, a significant new architectural landmark has taken its place on the skyline. Designed by the renowned architecture and engineering firm Nikken Sekkei, the newly completed Yaesu Daibiru Office Building represents a thoughtful masterclass in urban redevelopment, bridging the gap between mid-20th-century architectural history and contemporary urban design. The project serves as both a modern tenant office building and a reverent homage to the architectural legacy that previously defined one of Tokyo’s most heavily trafficked thoroughfares.
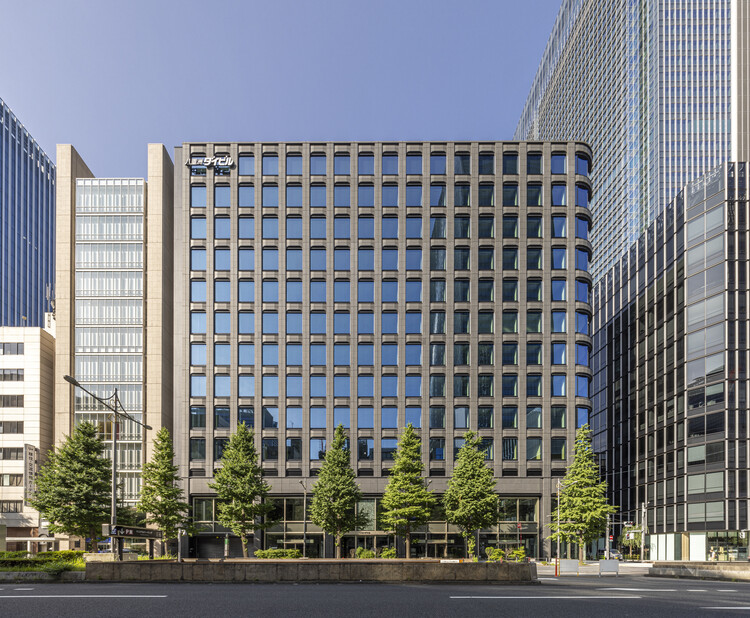
The redevelopment project occupies a site of immense historical and visual importance. Yaesu-dori Avenue is a landmark street that sets the tone for the area immediately surrounding Tokyo Station, acting as a grand corridor for millions of commuters and visitors daily. For decades, the visual identity of this streetscape was anchored by the former Yaesu Daibiru building, a celebrated mid-century structure designed by Togo Murano (1891–1984), one of Japan’s leading 20th-century architects. Murano’s original building left an indelible mark on the district through its distinct, carefully crafted facade, which famously combined natural stone and precision-engineered cast aluminum components.

During an era when standard commercial construction was rapidly shifting toward ubiquitous, mass-produced glass curtain walls and aluminum glazing systems, Murano’s design stood out for its material richness, meticulous attention to detail, and a sophisticated approach to facade composition. Crucially, the original building demonstrated a profound responsiveness to the street and the pedestrian experience below, establishing an architectural dialogue with Yaesu-dori Avenue that relied on craftsmanship and texture rather than fleeting stylistic trends. When the time came for redevelopment, Nikken Sekkei faced the challenge of replacing this influential structure while respecting the deep design philosophy embedded in Murano’s original work.
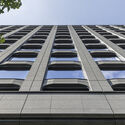
The resulting Yaesu Daibiru Office Building captures this spirit of architectural inheritance, translating the core concepts of mid-century material honesty and urban sensitivity into a contemporary idiom. Rather than erasing the past to make way for a generic corporate tower, Nikken Sekkei’s design philosophy for the new building echoes Murano’s pursuit of textural depth and precision. The contemporary structure engages with the street level through carefully articulated lower levels, incorporating refined materials, sophisticated entry sequences, and transparent connections that invite the energy of Tokyo Station inward.
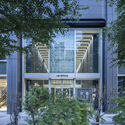
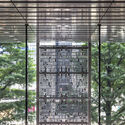
Inside, the building is tailored to meet the demanding spatial and technological needs of modern tenant offices while maintaining a strong visual continuity with its exterior expression. Features such as the double-height office entrance windbreak vestibule and the central atrium space demonstrate a seamless integration of grand architectural gestures with functional urban performance. These interior spaces provide a welcoming, sophisticated arrival experience for workers and visitors alike, balancing the bustling external environment of the station district with a refined, tranquil interior atmosphere.
As Tokyo continues its relentless cycle of urban renewal, particularly around major transit hubs like Tokyo Station, projects like the Yaesu Daibiru Office Building offer a compelling model for how modern developments can honor their architectural predecessors. By synthesizing the material richness and street-level sensitivity championed by Togo Murano with Nikken Sekkei’s advanced engineering and contemporary design capabilities, the new office building secures its place not only as a functional commercial asset, but as a meaningful continuation of Tokyo’s architectural narrative along Yaesu-dori Avenue.