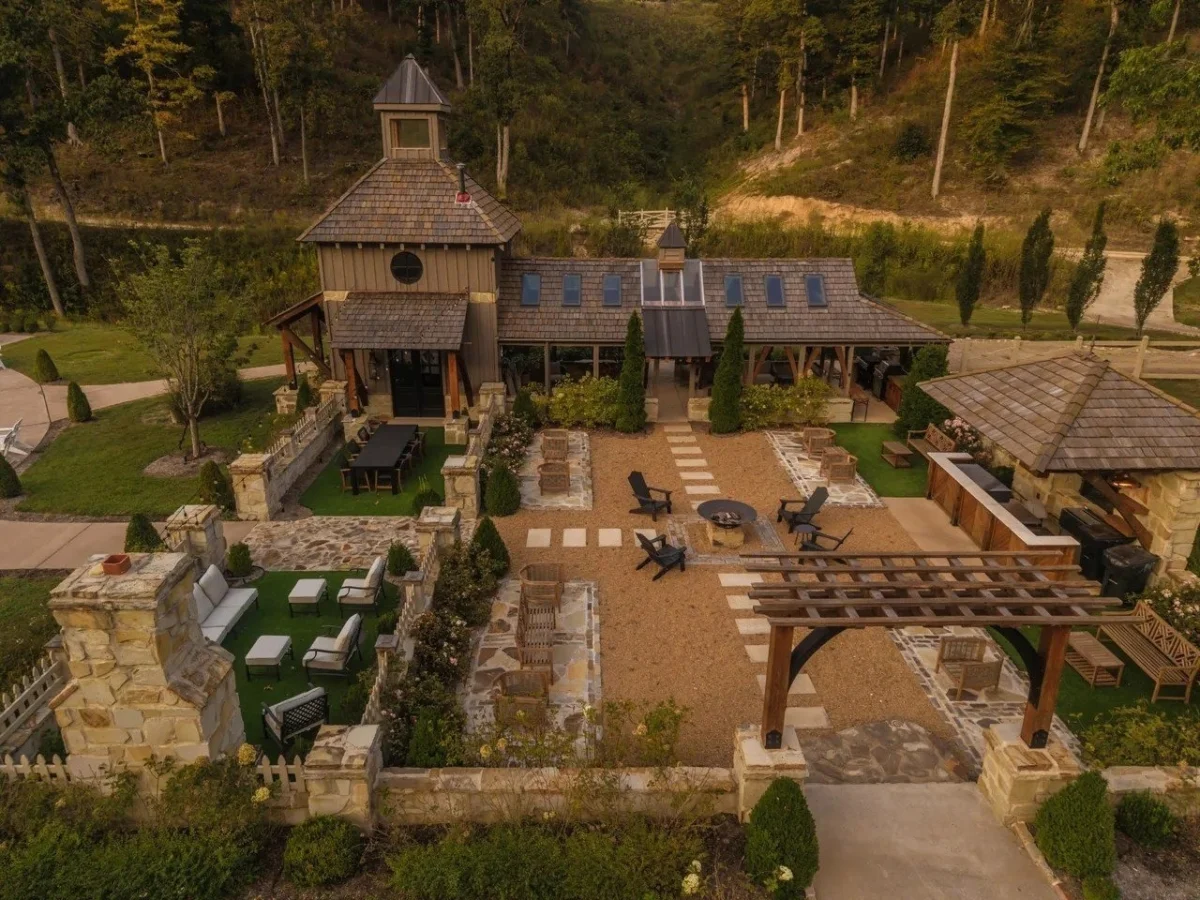
Family, friends, the band, and a wedding party: At this sprawling Southern estate, there is room for just about everyone.
Nestled on 118 picturesque acres just outside of Columbia, TN, a remarkable property known as Elham Valley has officially hit the real estate market with a staggering $19.9 million price tag. Represented by Hannah Hayden of Zeitlin Sotheby’s International Realty, the high-end listing commands nearly three times the amount the property sold for just last year, following a massive transformation that turned raw land and rustic structures into a sprawling, ultra-luxury multigenerational compound.
The estate sits in an enviable location, situated roughly 10 minutes from the charming village of Leiper’s Fork, less than 25 minutes from downtown Franklin, and approximately 45 minutes south of Nashville. According to the official listing details, the heavily wooded valley is surrounded by mature hardwoods and undulating rolling hills, drawing its distinct architectural and landscape inspiration from the timeless elegance of the European countryside.
The property is remarkably well-suited to host large-scale gatherings, boasting a combined total of more than 17,000 square feet of meticulously designed interior space distributed across its various structures. Yet, the estate looked drastically different the last time it changed hands. When the land was listed in late 2024 with a modest $8.6 million asking price, the footprint was entirely different. At that time, the total living space amounted to just 1,000 square feet, shared between a humble guest cabin and a converted greenhouse that featured indoor and outdoor kitchens alongside a loft bedroom.
Even in its earlier, undeveloped iteration, the grounds featured impressive amenities, including a swimming pool, a covered bridge, three serene ponds, a private helipad, and more than three miles of established trails winding through the forest. The original marketing strategy pitched the acreage primarily as a blank canvas, highlighting multiple potential build sites to prospective buyers who hoped to construct a custom dream home from the ground up.
That vision shifted dramatically when the property ultimately sold for $6.8 million in the spring of 2025. In the months that followed, the new owners poured capital, design expertise, and extensive construction efforts into the land, building it out into a completely self-sufficient, multigenerational compound featuring an astonishing 17,078 square feet of finished space spread across multiple refined buildings.
At the literal and figurative heart of the compound sits a 5,574-square-foot main residence. Perched carefully on a wooded hillside, the primary home offers panoramic views overlooking a tranquil pond. The four-bedroom, three-full-and-two-half-bathroom dwelling balances grand scale with intimate, sophisticated living areas. The primary suite serves as a private retreat, complete with a dedicated office space for remote work or personal administration. Nearby, a spacious bonus room is designed for entertainment, featuring a full custom bar and expansive folding glass doors that seamlessly merge the indoor living space with the natural beauty of the Tennessee outdoors.
The interior aesthetic throughout the main house leans heavily into modern sophistication. Design highlights include wide-plank white oak floors, textured Venetian plaster and exposed stone walls, soaring vaulted ceilings, and bespoke custom cabinetry. Serving as a striking visual centerpiece in the main living space is a gorgeous dual-fuel stove capable of burning both gas and wood, anchoring the room with both warmth and architectural style.
Beyond the main house, the rest of the expansive compound features a remarkable collection of specialized structures tailored for modern luxury living, hobbies, and hospitality. Among these additions is a dedicated car barn that incorporates a professional music studio, reflecting the property’s close cultural proximity to the nearby Nashville music scene. Animal lovers and equestrian enthusiasts will appreciate the climate-controlled animal barn, while visiting family and friends enjoy top-tier accommodations in a separate guest house and a charming guest cottage complete with its own private pool. Additionally, the estate includes a private casita paired with an outdoor pavilion, as well as a fully equipped wellness center focused on health and relaxation.
Outdoors, the development continues with formal gardens, three stocked ponds that enhance the pastoral atmosphere, spring-fed creeks, and an extensive network of walking trails that weave seamlessly between the buildings and the dense surrounding woodlands. Privacy and security have also been given paramount importance in the design of Elham Valley. The compound is fortified with a guarded entrance, secure gated access points, advanced video surveillance systems, and discreet outdoor sound systems that allow music to drift across the grounds during gatherings.
Despite its already massive footprint, the estate still offers room for future expansion. An additional water well is already established on the site, alongside a designated building pad that could easily accommodate an additional four- to five-bedroom primary or guest house, giving future owners the flexibility to grow the compound even further if desired.
Uniquely, the estate is not only designed for private enjoyment, but it also possesses commercial potential. The property has been officially granted a zoning "special exception," a rare municipal designation that allows the owners to host up to 30 commercial or private events per year. To facilitate this, the estate already comes fully equipped with dedicated bridal and groom suites, alongside a variety of sophisticated indoor and outdoor spaces carefully engineered to host everything from intimate family ceremonies to large-scale parties and corporate retreats.