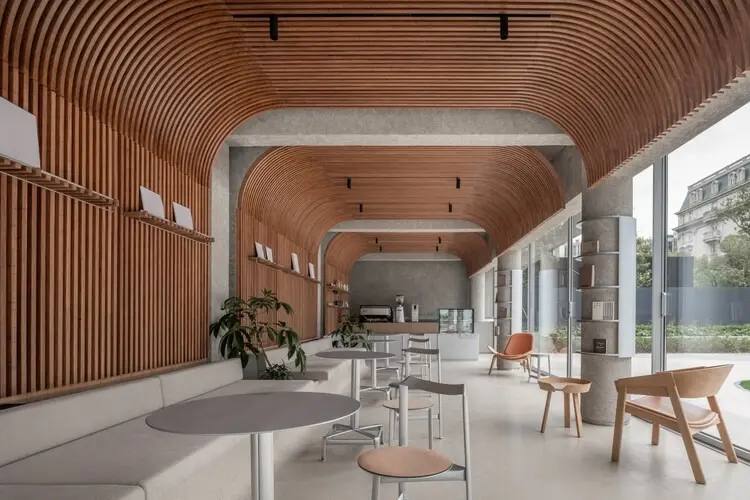
In a striking departure from the traditionally sterile, anxiety-inducing environments of modern medicine, architecture and design practice LUKSTUDIO has completed "The Nimbus," a hybrid healthcare and hospitality lounge located in Shanghai. Commissioned by Shanghai United Imaging Healthcare, the project transforms a compact 130-square-meter standalone building situated within the bustling Yishan Road Business Plaza into a welcoming, multi-functional space. The resulting design merges a ground-floor café with a second-floor private VIP lounge, offering a fresh architectural paradigm that softens clinical boundaries and champions human-centric design.
The commission called for a thoughtful reimagining of a small, freestanding structure to serve as a bridge between advanced medical technology and everyday hospitality. Rather than treating the space as a conventional waiting room or a rigid corporate lobby, the architects looked to the concept of a "tribe" to inform the spatial layout and emotional atmosphere. By doing so, LUKSTUDIO sought to dismantle the formal hierarchies typically found in healthcare settings, creating an environment that gracefully blurs the traditional lines separating doctors from patients, the interior from the exterior world, and formal medical protocol from casual social interaction.
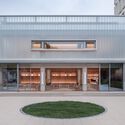
At the heart of the design strategy is the deliberate use of light as a therapeutic and spatial tool. Natural illumination filters through the building’s refreshed envelope, interacting with warm materials and carefully curated interior volumes to cultivate a serene, healing atmosphere. This luminous quality inspired the project’s evocative title, "The Nimbus," suggesting a glowing cloud or an aura of comfort that envelops visitors from the moment they approach the building.
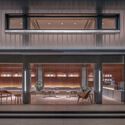
The spatial journey begins on the ground floor, where a welcoming café welcomes both visitors and staff. Moving away from the intimidating, high-counter check-in desks common in medical facilities, the ground level functions as an accessible social hub. Here, the boundary between the bustling city outside and the tranquil interior is softened through transparent elements and fluid transitions, encouraging a sense of openness and community. The material palette on this level balances modern hospitality aesthetics with tactile warmth, utilizing wood and thoughtfully integrated seating arrangements to invite lingering and conversation.
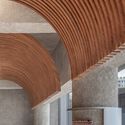
A sculptural staircase serves as both a functional vertical connector and a striking architectural centerpiece, guiding guests upward from the lively ground-floor café to the more intimate spaces above. On the second floor, the private VIP lounge provides an exclusive, quiet retreat. Designed to accommodate private consultations, high-level discussions, or restful pauses, this upper level maintains the warm, holistic design language established downstairs while offering heightened privacy and acoustic comfort.
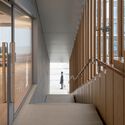
Throughout the 130-square-meter interior, LUKSTUDIO’s intervention demonstrates how small-scale architecture can profoundly impact user well-being. By stripping away the intimidating institutional tropes associated with healthcare spaces, "The Nimbus" establishes a new benchmark for corporate and medical hospitality in Shanghai. The project highlights a growing industry trend toward humanized medical environments, where architectural spatial design actively contributes to emotional reassurance, destigmatization, and overall care. Photographed by Dirk Weiblen, the completed project stands as a testament to the power of thoughtful material selection, fluid spatial organization, and empathetic design in transforming everyday urban infrastructure.