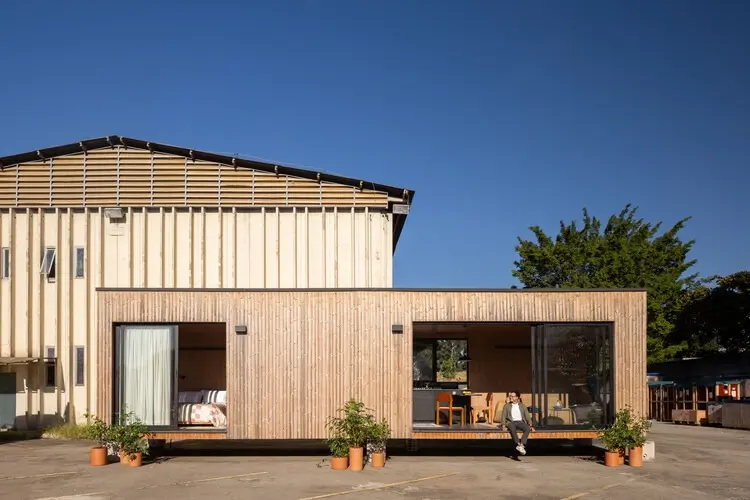
The intersection of industrial manufacturing and domestic architecture has long been fraught with a persistent compromise: to achieve the cost-efficiency, speed, and precision of prefabrication, architects and clients typically have had to accept a high degree of standardization. Uniform layouts, repetitive modules, and a rigid "cookie-cutter" aesthetic have traditionally defined the prefab housing sector. However, a compelling new project by Muda Prefab is directly challenging this paradigm, asking a fundamental question that could reshape modern residential design: how can we industrialize construction without standardizing architecture?
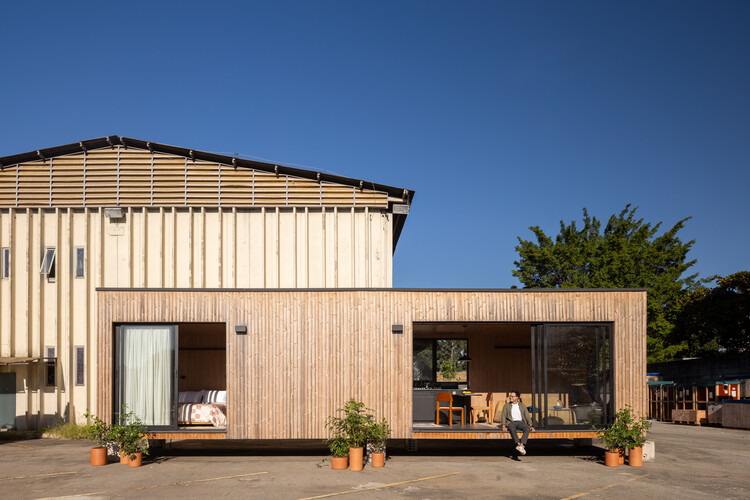
Curated by Susanna Moreira and captured through the lens of photographer Carolina Lacaz, the newly unveiled M38 House offers a radical response to this enduring architectural dilemma. Spanning a compact yet efficiently optimized footprint of 38 square meters, this innovative dwelling demonstrates how domestic space design can be tightly aligned with modern manufacturing, precision transportation, and streamlined assembly processes. Rather than treating prefabrication as a constraint that limits design expression, the creators of the M38 House view industrial techniques as a creative canvas, proving that modular construction can yield unique, thoughtfully crafted architectural spaces.

The debut of the M38 House comes with a unique spatial twist that underscores its industrial DNA. The very first completed unit of the M38 House was not installed on a remote rural plot or an urban infill site; instead, it was erected directly inside the workshop where it was built. By positioning the finished home within its own industrial birthplace, Muda Prefab has transformed the unit into a fully functional showroom. This unconventional siting allows visitors, prospective clients, and design professionals to experience the spatial qualities and tactile nature of the house directly within the literal context of its manufacturing. Walking through the rooms, visitors can observe firsthand how raw materials are translated into refined domestic environments, bridging the gap between heavy industry and cozy habitation.
At its core, the M38 House project addresses the logistical and spatial realities of modern building. Traditional construction methods are frequently plagued by delays, material waste, and unpredictable labor costs on site. Prefabrication shifts the heavy lifting of construction into controlled workshop environments, where quality control is meticulous and waste is significantly minimized. However, many prefabricated structures struggle to integrate seamlessly with the realities of transportation, often requiring specialized, oversized haulage that drives up costs and limits where the homes can be placed. The M38 House is meticulously proportioned and engineered to navigate these logistical hurdles, ensuring that its journey from the workshop floor to its eventual final destination is as efficient as its assembly.
Inside the 38-square-meter dwelling, the spatial strategy defies the cramped expectations often associated with small-footprint modular homes. Through careful planning and a deep understanding of human scale, Muda Prefab has crafted an interior that feels expansive, light-filled, and deeply connected to its surroundings. The material palette—dominated by warm, natural wood—reinforces a sense of tactile intimacy and structural integrity. Every surface, junction, and opening has been pre-engineered to fit into the overarching industrial workflow without sacrificing the handcrafted warmth that defines contemporary residential architecture.
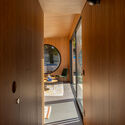
The integration of interior spaces with the manufacturing context creates a striking visual and conceptual dialogue. When visitors explore the showroom unit inside the workshop, they are confronted with the duality of the architecture: it is simultaneously a product of industrial mass-production logic and a bespoke, human-centric sanctuary. This dual identity is precisely what Muda Prefab aims to champion. By refining the relationship between design, fabrication, and assembly, the studio is paving the way for a new generation of prefabricated housing that respects regional contexts, individual client needs, and the demands of sustainable, efficient building.
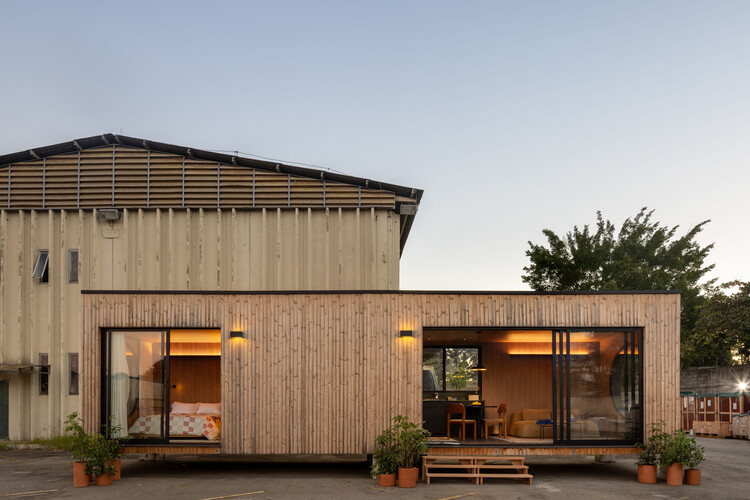
As the architectural community continues to grapple with housing shortages, environmental concerns, and the economic pressures of traditional building, projects like the M38 House offer a glimpse into a more adaptable future. By proving that prefabrication does not have to come at the expense of architectural identity, Muda Prefab’s innovative prototype invites a broader conversation about how we build, transport, and inhabit our homes in the twenty-first century.