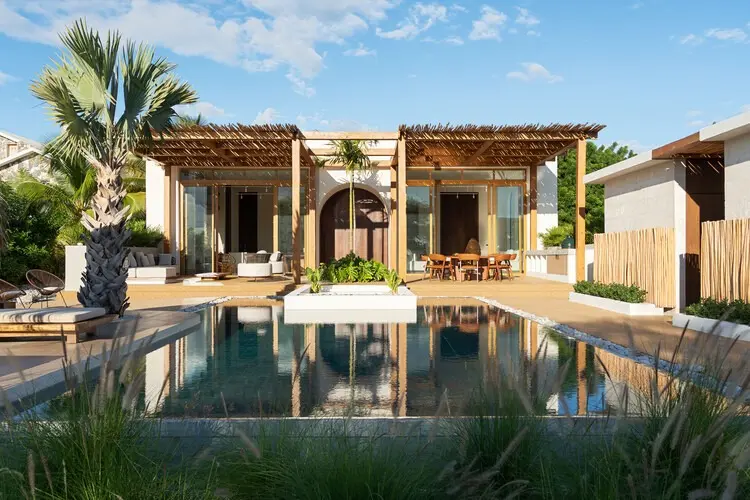
At Casa Piedra Bay, the surrounding landscape is never merely contemplated from a distance; instead, it is elevated into an essential, living component of the architectural experience. Recently unveiled and curated by Valentina Díaz, this striking residential project is situated in Palmar de Ocoa, a scenic and rugged coastal district within the Azua province of the Dominican Republic. Designed by the visionary team at U-Guide Space Design Atelier, the house emerges directly from an arid, dramatic coastal setting that is fundamentally defined by the striking geographical contrast between towering, sun-baked mountains and the deep, azure expanse of the Caribbean Sea.
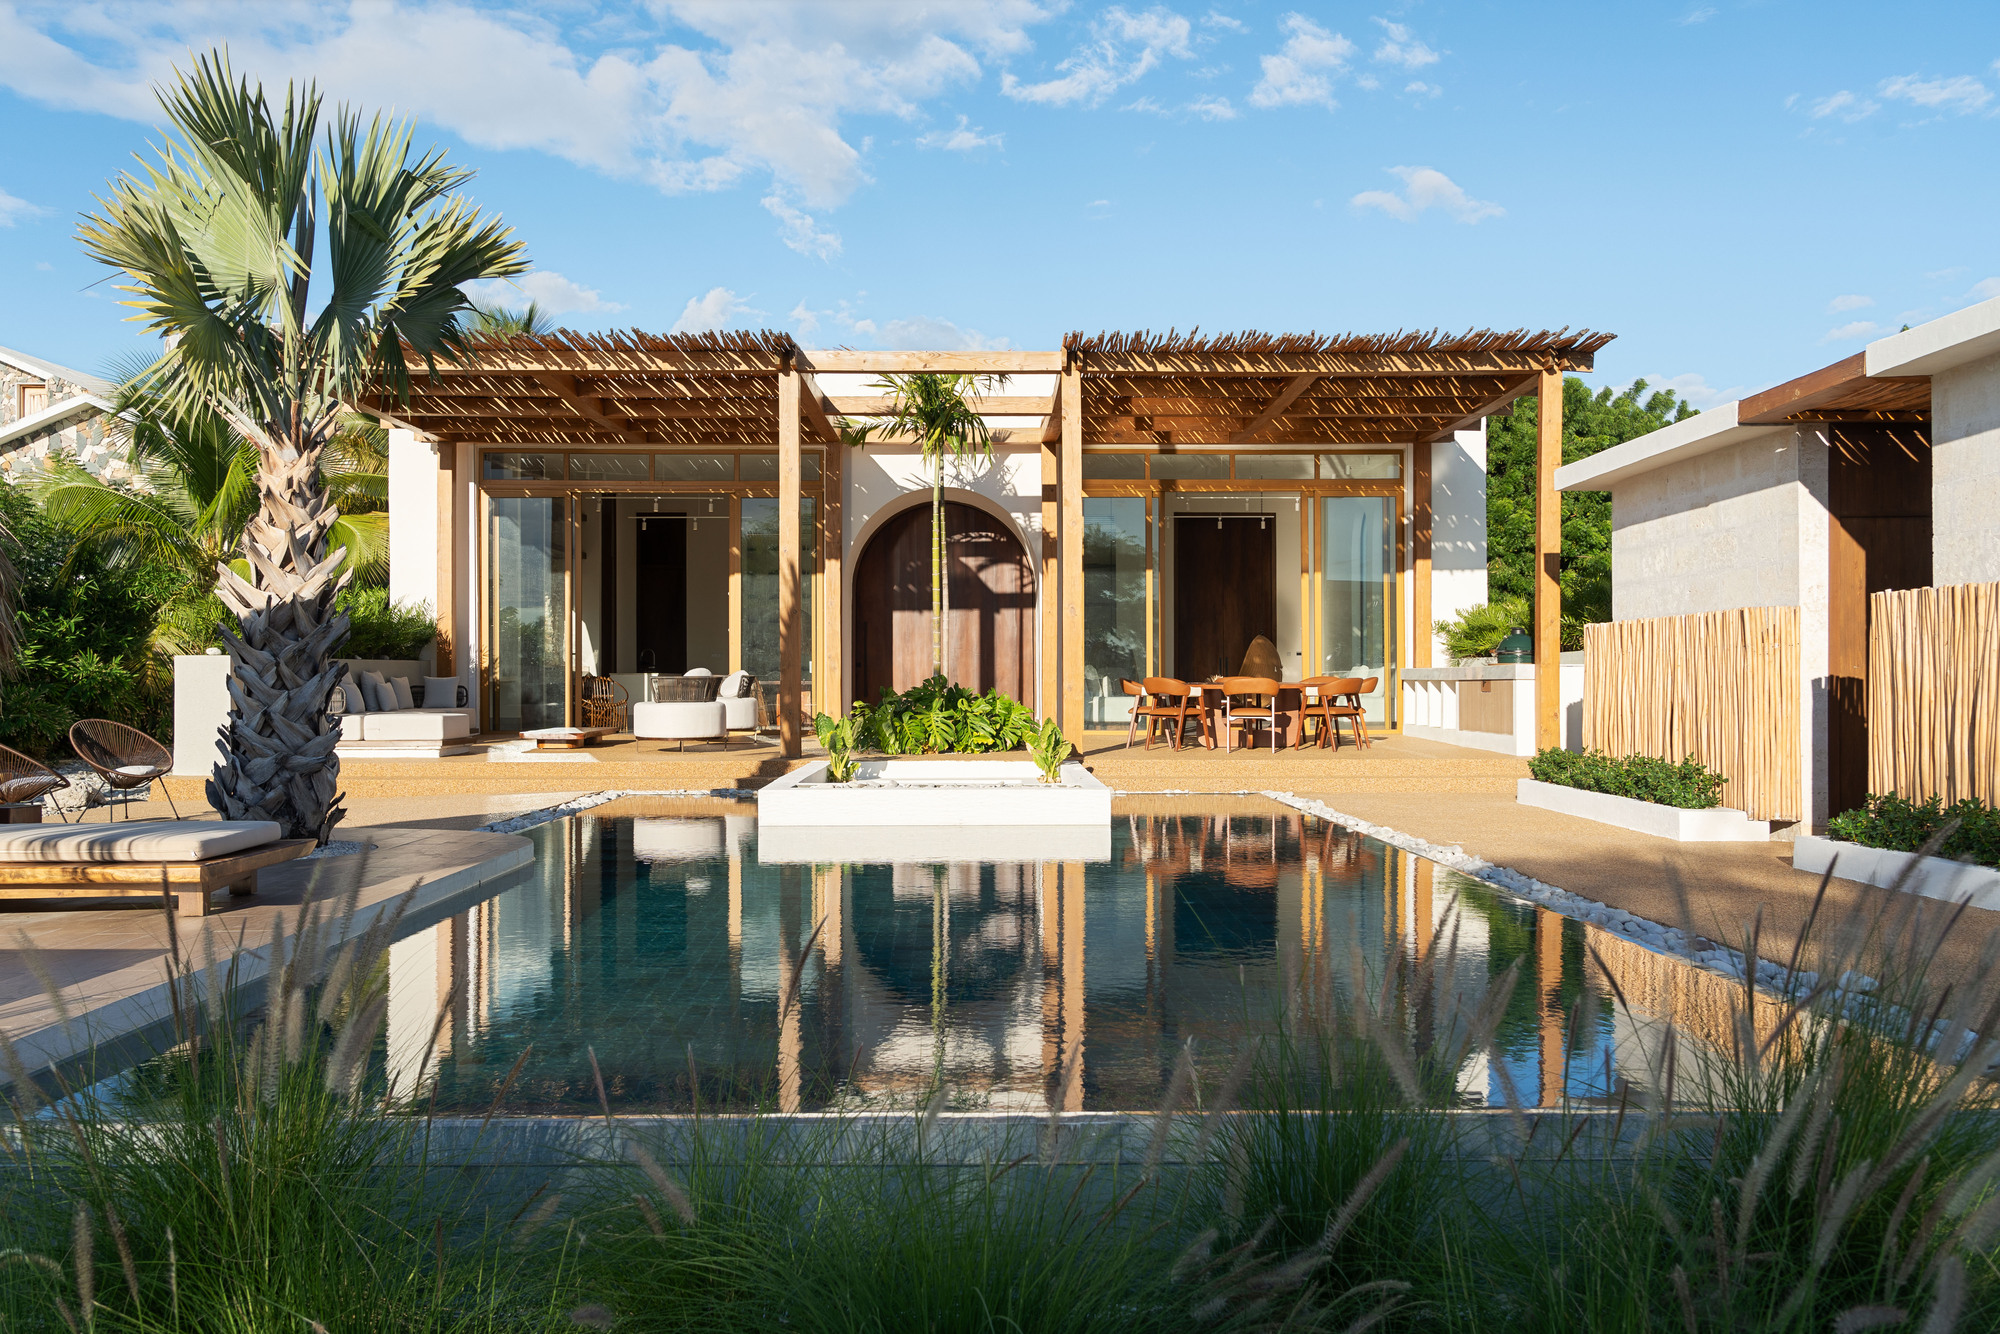
Rather than imposing an alien structure onto this fragile terrain, the architectural approach responds intimately to the environmental conditions of the site. The spatial composition developed by the design team prioritizes passive environmental strategies, focusing heavily on natural ventilation to combat the tropical heat, filtered sunlight to create shifting patterns of shadow throughout the day, absolute privacy for its inhabitants, and an unbroken, continuous visual and physical connection with the untamed landscape that surrounds it.
Embracing the Arid Context of Palmar de Ocoa
Palmar de Ocoa is well known for its distinct microclimate and challenging topography. Characterized by dry winds, high temperatures, and intense solar radiation, the coastal strip requires a thoughtful architectural response that moves far beyond conventional glass-box designs. U-Guide Space Design Atelier approached the commission with a deep respect for these environmental realities, ensuring that the building acts as a mediator between the human scale and the grand, elemental forces of nature.
The overarching design philosophy treats the house as a porous shelter. By carefully positioning the built volumes, the architects managed to harness the prevailing sea breezes, funneling cooling air currents through the interior living spaces. This natural cross-ventilation significantly reduces reliance on mechanical cooling systems, aligning the residence with sustainable building principles while maintaining a high level of comfort for its occupants.

Furthermore, the integration of filtered sunlight plays a pivotal role in the interior atmosphere. Deep overhangs, strategic screening elements, and carefully oriented openings ensure that the harsh tropical sun is diffused before it enters the primary living zones. This interplay of light and shadow creates a dynamic environment where the interior spaces evolve continuously from dawn to dusk, mirroring the natural rhythms of the Caribbean coastline outside.
Spatial Composition and Materiality
The spatial layout of Casa Piedra Bay is meticulously organized to balance communal living with intimate moments of solitude and privacy. Circulation paths are designed to frame specific views of the landscape, turning everyday movements through the house into deliberate encounters with the mountains and the sea. The transition from the rugged exterior terrain to the refined interior spaces is handled with subtlety, utilizing transitional zones such as shaded courtyards, covered terraces, and sheltered outdoor living areas.

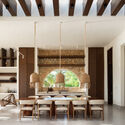
Material selection plays a crucial role in grounding the architecture within its specific geographic context. The construction choices reflect a harmonious blend of durability against the coastal elements and an aesthetic that complements the earthy tones of Azua. Rich textures, natural wood elements, and solid structural components work in unison to establish a dialogue with the rocky shoreline and the sun-bleached vegetation of the region. Inside, the furniture and lighting have been thoughtfully curated to complement the architectural shell, featuring warm wood finishes, minimalist yet comfortable seating arrangements, and understated dining spaces that encourage gathering and contemplation.
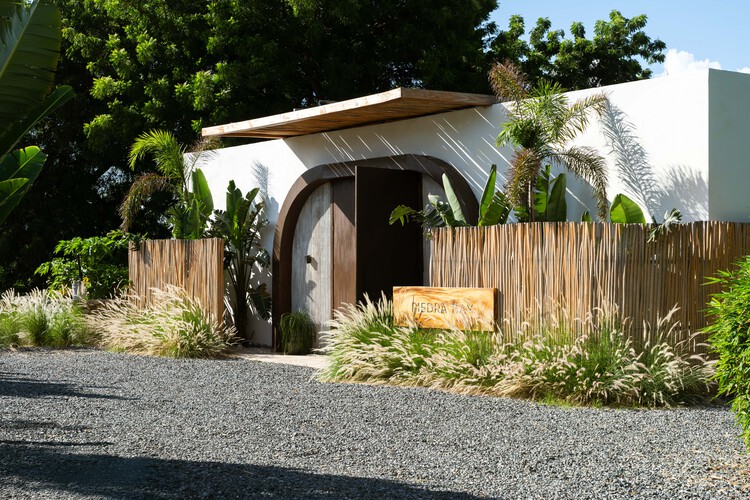
The photographic documentation of the project, captured expertly through the lens of Alejandro Álvarez, highlights the interplay between the robust architectural geometry and the fluid, organic lines of the surrounding topography. Exterior shots showcase how the house integrates into the garden and coastal terrain, while interior photography emphasizes the warm, inviting ambiance created by the careful management of natural light and tactile materials.

As contemporary tropical architecture continues to evolve in the Caribbean, projects like Casa Piedra Bay demonstrate a sophisticated understanding of how modern design can respect, engage with, and elevate challenging natural environments. Through a careful synthesis of form, function, and site-specificity, U-Guide Space Design Atelier has created a coastal retreat where the boundary between architecture and landscape dissolves completely, offering a timeless sanctuary on the shores of Palmar de Ocoa.