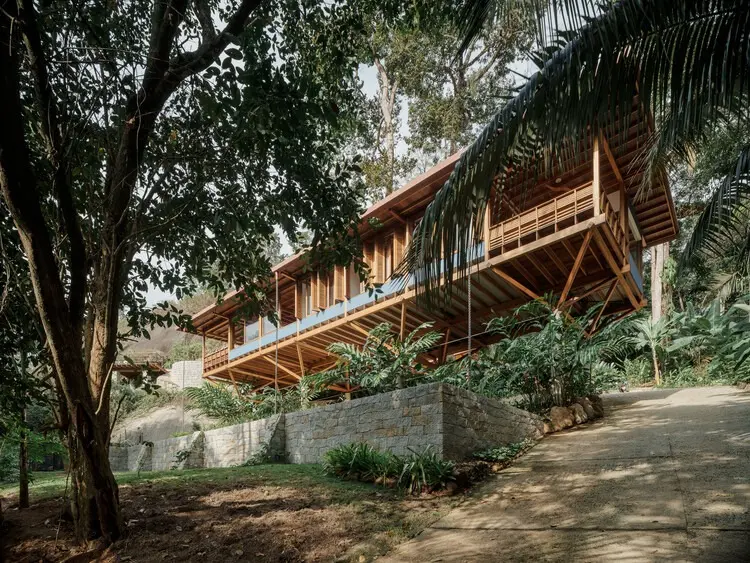
Nestled 100 meters above sea level in the picturesque Caboclo neighborhood of Paraty, Brazil, a remarkable new residential project has been brought to life by the visionaries at Arquipélago Arquitetos. Titled "Casa Quinta," or simply the Country House, this architectural achievement is deeply intertwined with its natural environment, sitting seamlessly within the sloping terrain of the dense Atlantic forest that rolls outward to form the majestic Serra da Bocaina mountain range.

Curated by Susanna Moreira, the project showcases a delicate balance between contemporary architectural precision and the untamed, raw beauty of Brazil’s tropical landscape. The residence, captured meticulously through the lens of architectural photographer Pedro Kok, represents a profound meditation on how built structures can occupy sensitive ecosystems without overpowering them. Instead of dominating the landscape, the home negotiates the steep incline of the site, establishing a dialogue between the interior spaces and the rich biodiversity of the surrounding forest.

Integrating Architecture into the Serra da Bocaina
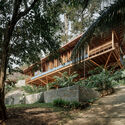
The geographical context of Paraty presents both a breathtaking backdrop and a formidable engineering challenge. Set within the lush expanse of the Atlantic forest, the site for the country house required an approach that respected the topography, local flora, and climate conditions native to the region. Arquipélago Arquitetos approached the design by carefully positioning the residence to follow the natural contours of the hillside, minimizing heavy excavation and preserving the delicate ecological balance of the terrain.
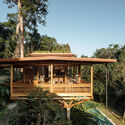
Standing at an elevation of 100 meters, the house benefits from unique microclimatic conditions, capturing cool breezes rolling down from the Serra da Bocaina while offering sweeping visual connections to the dense canopy below. The architecture utilizes organic materials—prominently featuring rich wood finishes, structural timber beams, and expansive openings—that allow the boundaries between the indoors and the outdoors to dissolve. As light filters through the dense forest canopy, the interplay of shadows and dappled sunlight creates a dynamic atmosphere across the timber-clad interior surfaces throughout the day.
Craftsmanship and Materiality
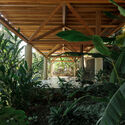
The material palette chosen by Arquipélago Arquitetos plays a crucial role in anchoring the residence to its setting. Wood serves as the primary structural and aesthetic medium, echoing the trunks of the surrounding trees and providing a warm, tactile contrast to the cool mountain air and the verdant greenery outside. Interior spaces, including the expansive living areas and intimate gathering rooms, are framed by carefully crafted wooden beams and structural elements that highlight the meticulous attention to detail invested in the construction.
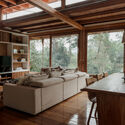
Every viewpoint from within the house has been thoughtfully orchestrated to frame the surrounding forest, turning the natural landscape into a living, shifting mural. Large glass panels and open-air transitions ensure that residents are constantly reminded of their immersion in the wilderness. Whether sitting in the main living room, surrounded by exposed wooden architecture and bespoke furnishings, or stepping out onto the exterior terraces, the occupants experience a profound sense of seclusion and tranquility.
A Continuation of Arquipélago’s Design Ethos
The unveiling of the Country House in Paraty adds another significant milestone to the portfolio of Arquipélago Arquitetos, an office known for its contextual sensitivity and rigorous material exploration. By working closely with the challenging topography of the Atlantic forest, the practice has demonstrated how contemporary residential design can honor historical and environmental contexts while providing modern comforts.

Photographed by Pedro Kok, the project has already garnered significant attention within the international architectural community following its publication and curation by Susanna Moreira. As the architectural world continues to grapple with the demands of sustainable, site-sensitive building practices, Casa Quinta stands as a testament to the potential of architecture that listens to its environment, respects local geography, and celebrates the enduring connection between humanity and nature in the heart of Brazil.