In the bustling capital of Iran, architecture and urban design studio CROSSARCHITECTURE, led by Mehrdad Makaremi, has completed a remarkable residential renovation project titled the Minou-On Apartment. Breathing new life into a thirty-year-old duplex located in Tehran, the design intervention successfully transforms a conventional multi-level urban dwelling into a spatial experience that closely mirrors the open, airy qualities of a standalone suburban villa.
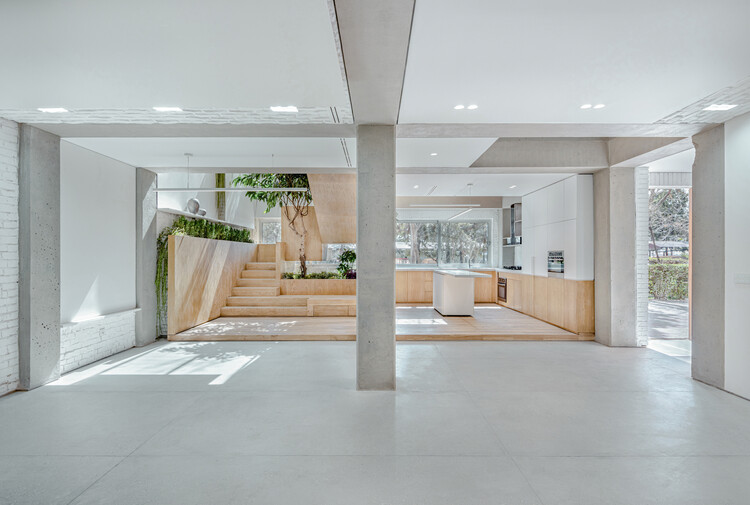
At the core of the renovation is a bold structural and spatial reimagining of the apartment’s existing layout. Originally bound by the typical constraints of a decades-old multi-story urban flat, the dwelling suffered from compartmentalized rooms, fragmented circulation, and a lack of fluid connection between the lower and upper levels. Makaremi and the team at CROSSARCHITECTURE addressed these shortcomings by strategically intervening in the building’s core geometry, most notably by converting a former outdoor terrace into a dramatic, skylit, and planted void that anchors the entire home.
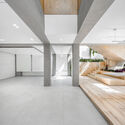
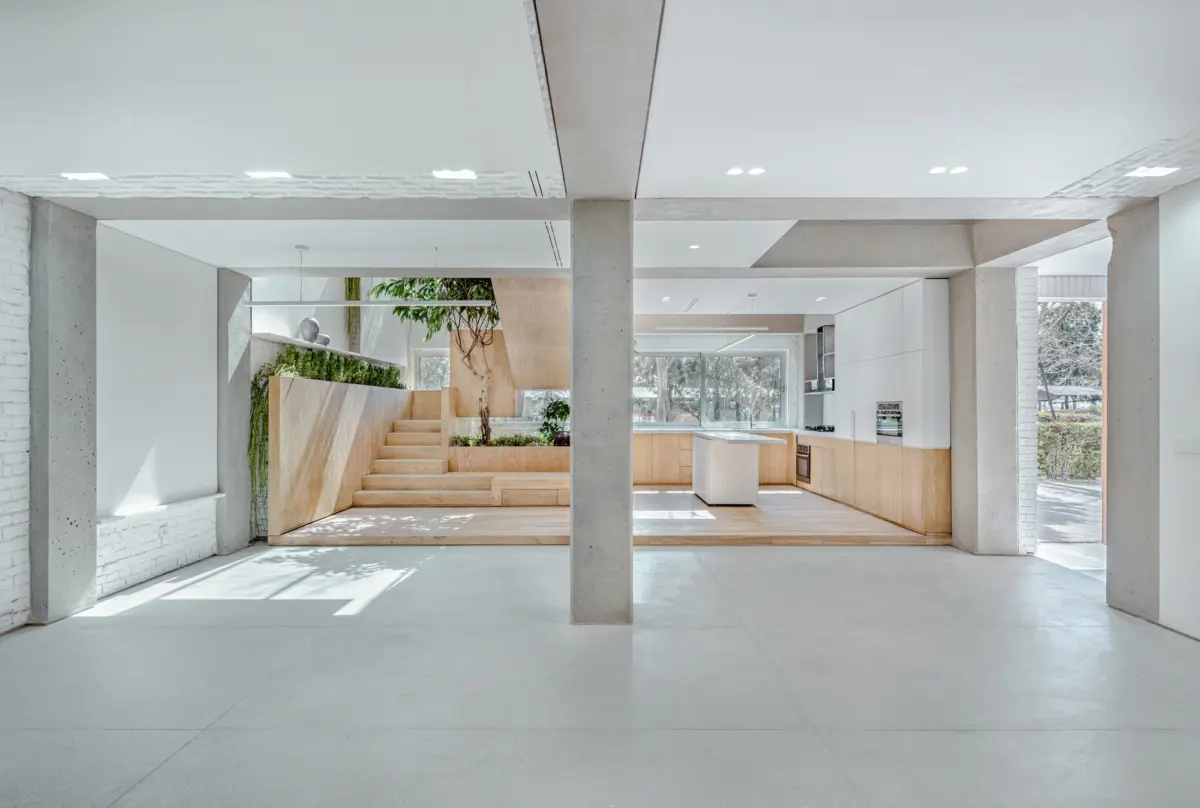
This newly minted interior courtyard-style void serves as the beating heart of the residence. By carving away a portion of the floor plate to introduce natural light and living vegetation directly into the middle of the duplex, the design dissolves the rigid boundaries traditionally found in urban apartments. Sunlight now pours deep into the interior spaces, shifting throughout the day and casting dynamic shadows across the exposed concrete frame that forms the foundational skeleton of the building. This deliberate exposure of the structural concrete marries raw, industrial materiality with the organic, living elements of the indoor garden, establishing a sophisticated dialogue between the man-made and the natural.
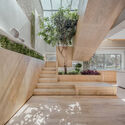
Circulation and spatial organization throughout the Minou-On Apartment are further unified by a meticulously crafted timber system. Rather than treating the stairs and interior partitions as mere functional necessities, CROSSARCHITECTURE utilized wood as a primary architectural language to bind the home’s two floors together. The warm tones and tactile quality of the timber system soften the austere industrial character of the exposed concrete frame, creating a balanced and harmonious interior palette. This integrated timber framework guides movement organically from level to level, orchestrating how inhabitants navigate, inhabit, and experience their daily routines within the redesigned home.
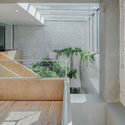
The transformation of the Minou-On terrace into a sheltered yet luminous sanctuary addresses a common longing in dense metropolitan settings like Tehran—the desire for private green space and a tangible connection to nature. By enveloping this central planted void in glass and framing it with the newly organized living spaces, the architects have managed to blur the threshold between indoor and outdoor living, a feat rarely achieved in traditional vertical apartment typologies.
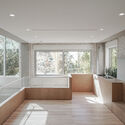
Captured through the lens of Neel Studio, the completed interior photography of the Minou-On Apartment highlights the interplay of light, shadow, raw concrete, lush greenery, and warm woodwork. Each design choice reinforces the overarching concept of spatial continuity, proving that thoughtful architectural intervention can fundamentally alter the atmospheric quality of an aging structure. Through the Minou-On renovation, CROSSARCHITECTURE and Mehrdad Makaremi have delivered a contemporary masterclass in adaptive reuse, offering a fresh blueprint for how older urban apartments can be thoughtfully updated to meet modern desires for light, openness, and ecological integration.