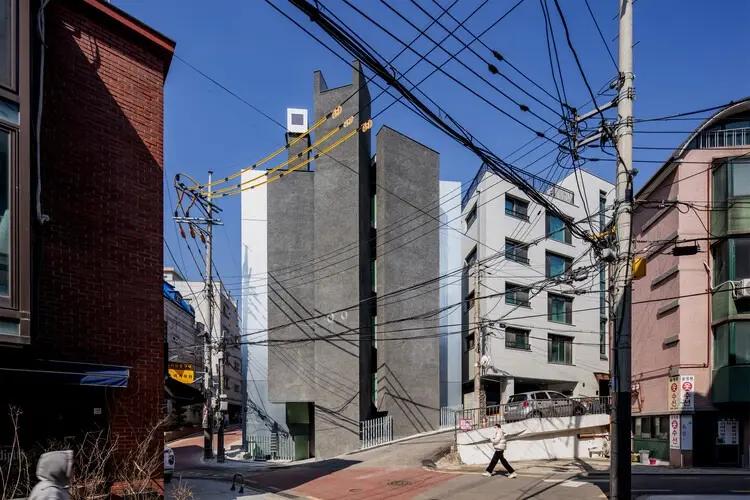
Urban architecture in dense metropolitan areas often requires a delicate balance between commercial viability, zoning compliance, and spatial efficiency. In South Korea’s bustling capital, aoa architects has completed the Bangbae Geunsaeng Neighbourhood Facility, a contemporary multi-tenant building designed to address the specific challenges of urban rental properties. Captured through the lens of photographer Hyosook Chin, the project showcases how thoughtful planning and pragmatic design can optimize small urban plots while contributing positively to the surrounding neighborhood fabric.
Neighborhood commercial facilities, commonly referred to in South Korea as geunsaeng buildings, represent a ubiquitous typology in urban centers like Seoul. These low-to-mid-rise structures typically accommodate a mix of small businesses, retail shops, cafes, clinics, and offices. Designing such a facility for the rental market demands a rigorous approach to spatial layout, ensuring that future tenants can easily adapt the interiors to suit their commercial needs. For aoa architects, the primary objective was to establish a compact, highly functional framework characterized by simple, rectangular rental units paired with an efficiently organized central core.
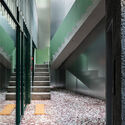
In commercial real estate, maximizing rentable floor area while maintaining smooth circulation is critical to a building’s long-term success. The architectural team addressed this by consolidating the building’s core elements—including the stairs, elevator, and essential restrooms—into a unified zone. This strategic placement streamlines movement throughout the multi-story structure, providing clear, unobstructed access for visitors and tenants alike while preserving the open, flexible geometry of the primary lease spaces.
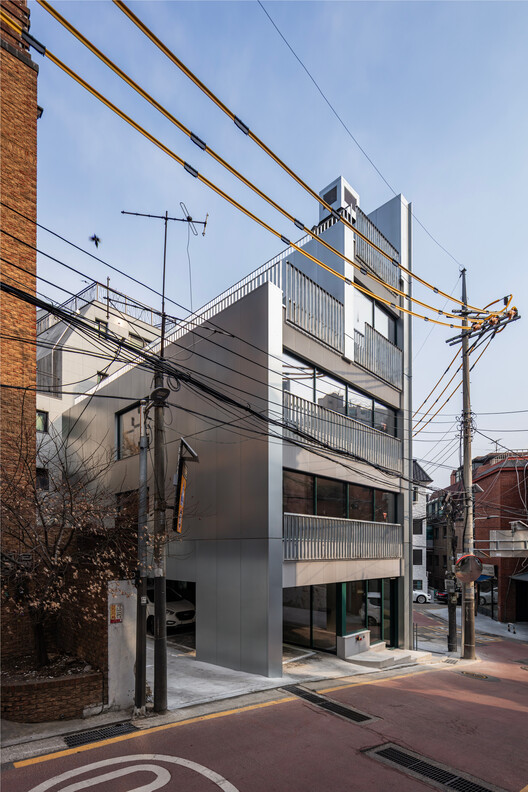
A key challenge in urban infill design involves navigating local zoning regulations, particularly sunlight restriction setbacks. These municipal codes often dictate building heights and massing angles to ensure adequate daylight reaches adjacent properties and public streets. For the Bangbae project, aoa architects leveraged these regulatory parameters to inform the internal organization of the vertical circulation. The elevator and other vertical infrastructure elements, which inherently require greater ceiling heights and structural clearance, were deliberately positioned on the south side of the building. Because this elevation was free from the strict sunlight restriction setbacks that typically govern northern-facing massing reductions, the design team was able to optimize the spatial volume for the building’s core mechanical and circulation needs without compromising the leasable areas elsewhere on the floorplates.
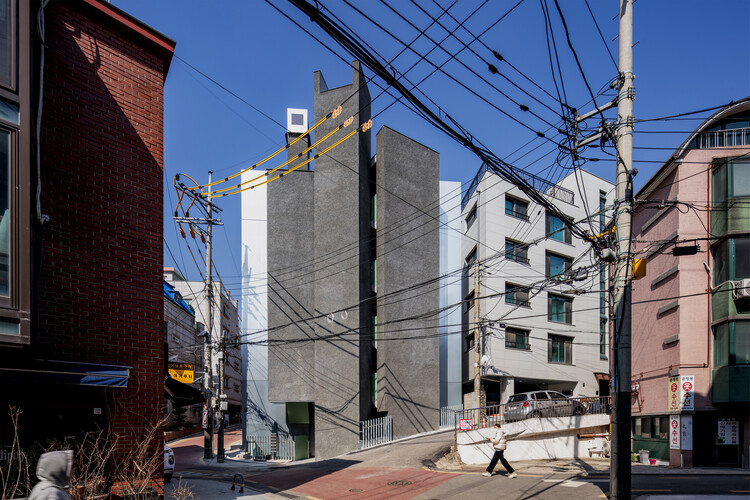
The exterior expression of the Bangbae Geunsaeng Neighbourhood Facility reflects a restrained and deliberate material palette, dominated by exposed concrete that underscores the building’s urban context. Rather than relying on superficial ornamentation, the architectural language derives its character from the crisp articulation of volumes, precise detailing, and the interplay of light and shadow across the concrete surfaces. This minimalist approach allows the building to integrate harmoniously into the heterogeneous streetscape of Bangbae-dong, where diverse architectural styles and scales frequently converge.
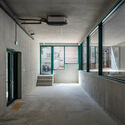
Inside, the spatial experience is defined by clean lines, functional adaptability, and an abundance of natural light filtering through strategically placed windows. The rectangular floor plans provide tenants with intuitive, unencumbered layouts that can accommodate a wide variety of commercial layouts. Whether configured as a quiet office, a boutique retail space, or a neighborhood service provider, the units offer a neutral backdrop designed to support the varied identities of future occupants.
The completion of the Bangbae Geunsaeng Neighbourhood Facility highlights aoa architects’ ongoing exploration of typology, urban density, and pragmatic design solutions within South Korea’s densely built environment. By carefully analyzing the constraints of local zoning laws and the economic demands of commercial real estate, the firm has delivered a refined urban infill project that balances regulatory compliance, structural efficiency, and architectural clarity.