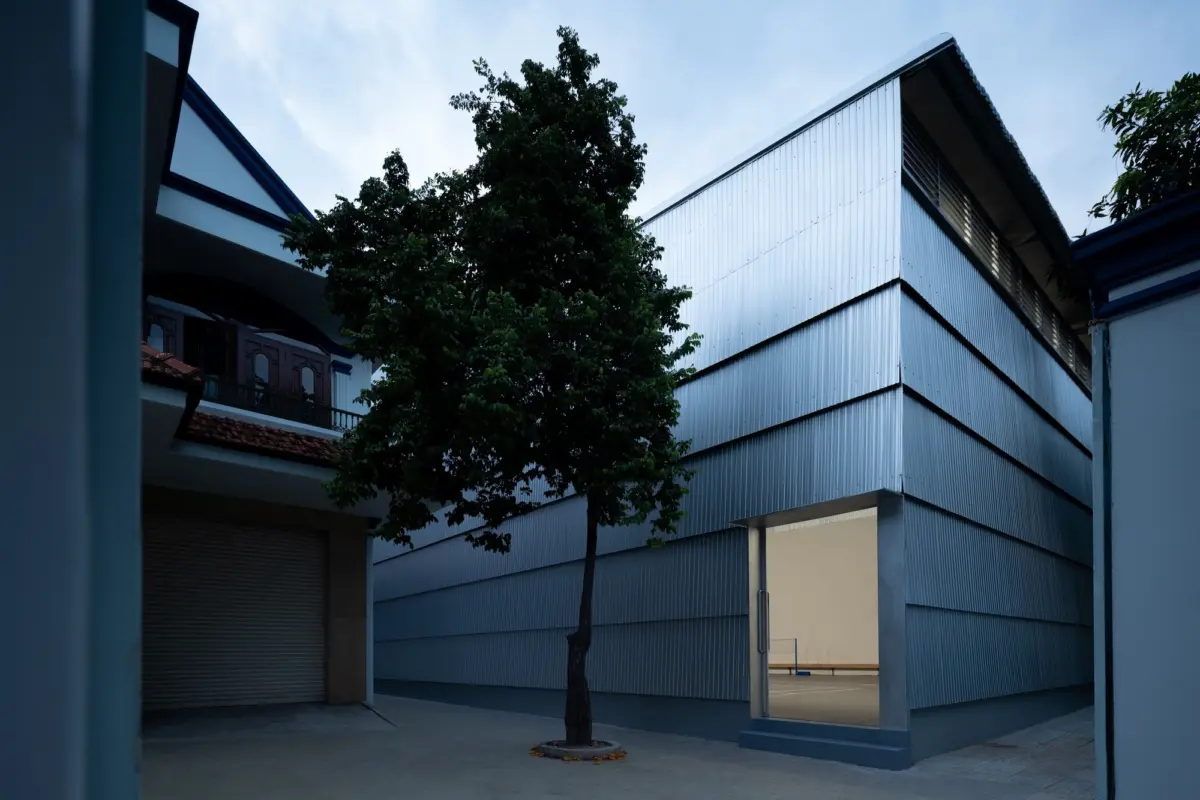
In an ongoing effort to modernize its educational facilities and better integrate with the surrounding urban fabric, the Phan Chau Trinh Interlevel School has officially unveiled its striking new sports hall. Designed by architectural practice scale50, the facility represents a major milestone in the institution’s comprehensive campus renewal plan. The project is carefully tailored to accommodate the rapidly expanding needs of a growing student body while simultaneously opening its doors to enrich the recreational life of the neighboring community.
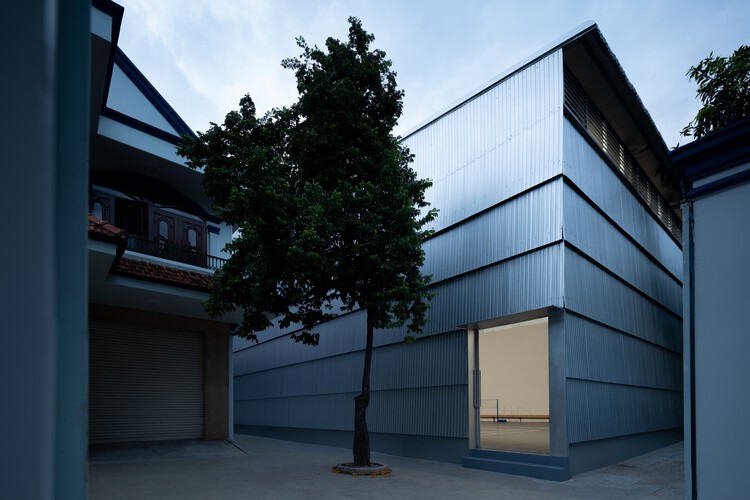
The completion of the sports hall marks a pivotal chapter in the phased transformation of the existing campus. Over recent years, educational institutions in dense urban environments have faced mounting pressure to optimize their spatial footprints. Schools can no longer function merely as isolated compounds of classrooms; instead, they are increasingly expected to serve as civic anchors that foster health, wellness, and social cohesion. By commissioning scale50 to design a modern, multipurpose athletic facility, the Phan Chau Trinh Interlevel School has embraced this progressive philosophy, creating a physical bridge between academic life and public engagement.
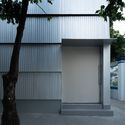
At its core, the architectural concept behind the Phan Chau Trinh Sports Hall revolves around adaptability, durability, and contextual harmony. Scale50 approached the design by analyzing the spatial demands of a modern interlevel school, where students ranging from young children to young adults require versatile spaces for physical education, team sports, and large-scale school events. At the same time, the architects had to ensure that the building could transition seamlessly into a community hub during off-hours and weekends, hosting local athletic leagues, neighborhood gatherings, and civic activities without disrupting the school’s daily routines or compromising campus security.

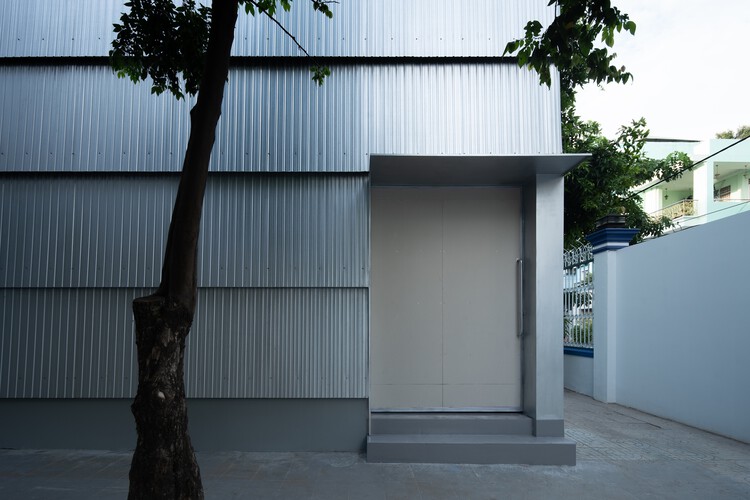
The exterior photography by Tai Ngo captures the striking presence of the new sports hall within the urban landscape. The architectural language favors a restrained, honest material palette that emphasizes robust structural elements and clean lines. Exposed concrete surfaces, a signature of contemporary institutional architecture in the region, lend the building a sense of permanence and architectural weight, while carefully placed openings and structural screens allow for natural ventilation and daylight penetration. This thoughtful attention to environmental comfort is particularly crucial in tropical climates, where large indoor assembly spaces must maintain comfortable indoor temperatures and fresh airflow without relying excessively on mechanical cooling systems.
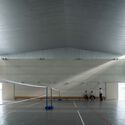
Inside, the sports hall provides a vast, unobstructed span that accommodates a variety of athletic configurations, from basketball and volleyball courts to spaces for gymnastics, martial arts, and badminton. The interior design prioritizes safety, visual clarity, and acoustic performance—factors that are vital in multi-use athletic environments where high activity levels can easily generate disruptive noise. The structural framework is exposed overhead, celebrating the engineering prowess required to achieve the wide spans necessary for a column-free playing field. This industrial aesthetic is balanced by warm material accents and specialized athletic flooring designed to absorb impact and enhance user performance.
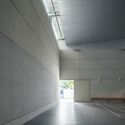
Beyond its immediate athletic functions, the building’s design reflects a deep understanding of urban dynamics. Schools often struggle with the friction between campus exclusivity and community integration. Scale50 addressed this challenge by carefully positioning the sports hall to establish a welcoming threshold. Circulation pathways and entry points have been strategically mapped out to facilitate easy access for external visitors while maintaining a clear and secure demarcation from the core academic zones of the interlevel school. This dual-access strategy ensures that the facility can operate independently of the main school schedule, maximizing its utility and financial sustainability as a shared civic asset.
The realization of the Phan Chau Trinh Sports Hall comes at a time when architectural practices and school administrators are re-evaluating the potential of educational infrastructure. As urban areas become denser and open land grows increasingly scarce, the traditional model of building single-purpose, isolated school facilities is giving way to multi-layered, community-oriented design solutions. Scale50’s work on this campus demonstrates how thoughtful architectural intervention can breathe new life into an existing school grounds, turning a spatial limitation into an opportunity for collective enrichment.

As students, faculty, and local residents begin utilizing the new sports hall, the project stands as a testament to the collaborative vision of the Phan Chau Trinh Interlevel School and scale50. By prioritizing flexibility, environmental responsiveness, and community connectivity, the newly opened facility ensures that the campus will remain a vibrant, adaptable center of learning and recreation for generations to come.