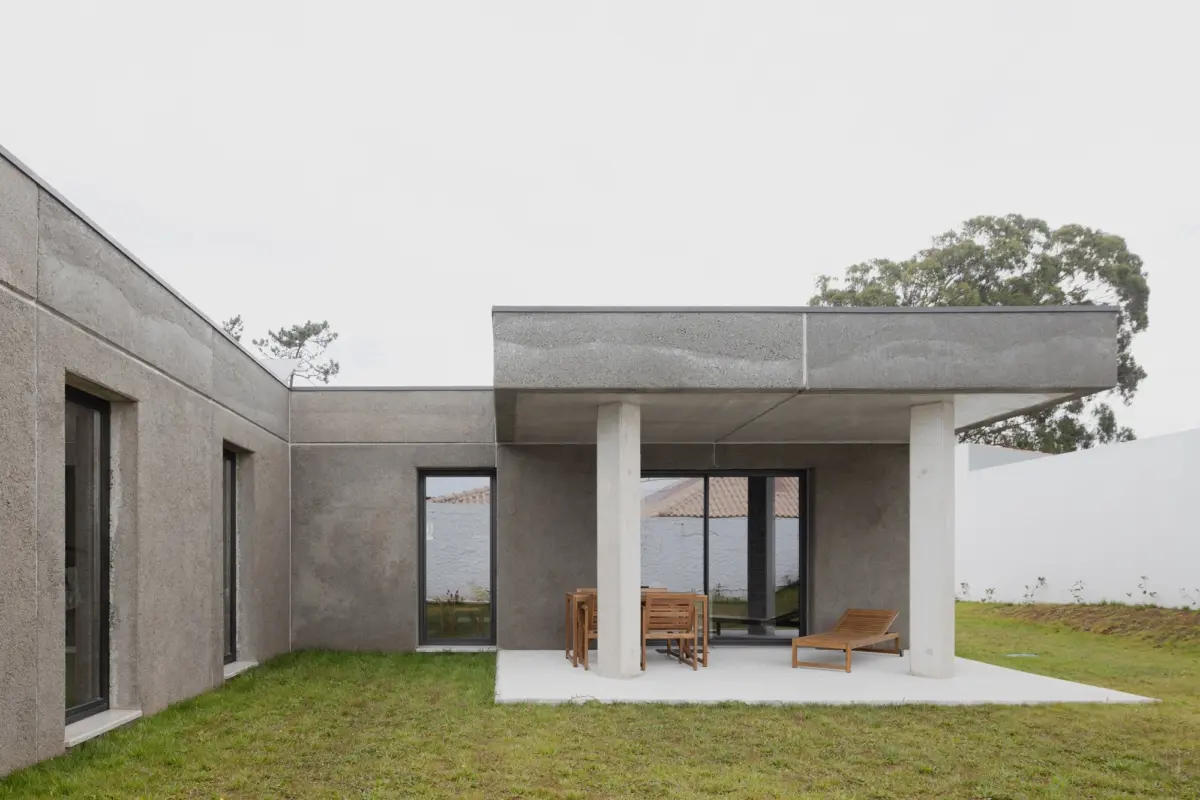
The architectural landscape continues to witness innovative approaches to residential design with the unveiling of the "Rice Husk House," a project curated by Susanna Moreira and designed by the studio SUMMARY. Recently highlighted on architectural platforms, the single-story residence presents a thoughtful integration of modern living within a unique natural environment, balancing coastal proximity with the serenity of a neighboring pine forest.
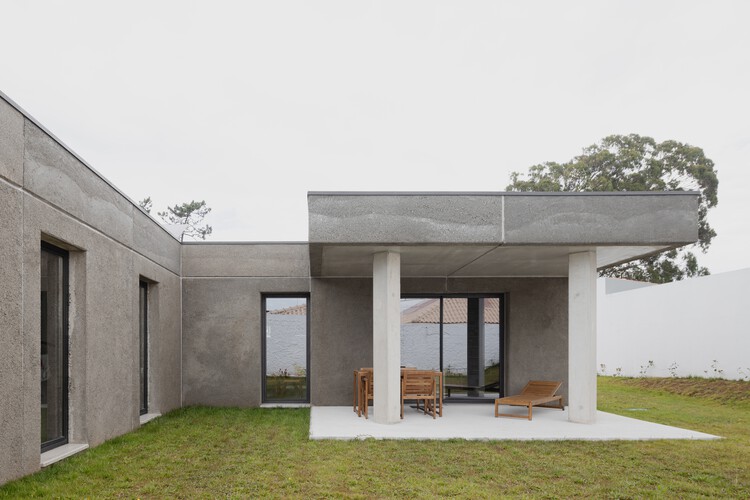
The property is situated on a flat, square-shaped plot carefully oriented along a strict North-South axis. This orientation was chosen to optimize natural light, ventilation, and the building’s overall relationship with its immediate surroundings. Nestled in a low-density neighborhood characterized by similarly scaled, detached homes, the structure establishes a quiet dialogue with its environment, avoiding excessive visual intrusion while maintaining a distinct architectural identity.
The contextual setting of the Rice Husk House plays a critical role in its architectural narrative. Positioned at the intersection of a tranquil pine forest and the dynamic coastal landscape of the beach, the home benefits from a dual microclimate. The presence of the pine trees offers shelter and filtered light, while the proximity to the coast introduces open horizons and maritime air currents. SUMMARY’s design responds to these environmental factors through a composition that emphasizes horizontal lines and human-scale proportions, allowing the single-story home to sit comfortably and unobtrusively within the flat terrain.
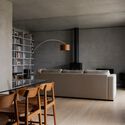
Inside, the residence features a curated material palette that echoes the earthy tones and textures of the surrounding landscape. Photography by Alexander Bogorodskiy highlights the interior spaces, which utilize a refined combination of natural wood, exposed concrete, and minimalist furnishings. The interplay of warm timber surfaces and structural concrete creates an atmosphere that is simultaneously grounded and contemporary. Built-in shelving, understated lighting fixtures, and carefully positioned windows frame views of the exterior greenery, reinforcing the connection between the indoor living areas and the natural site.
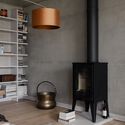
The spatial layout prioritizes functional efficiency and fluid transitions between rooms. By maintaining a single-story profile, the architects ensured complete accessibility and a seamless flow across the home’s various programmatic zones. Common living areas, dining spaces, and private quarters are organized to maximize daylight penetration throughout the day, capitalizing on the plot’s North-South alignment. The integration of woodwork throughout the interiors adds warmth to the industrial undertones of the concrete elements, achieving a balanced aesthetic that aligns with SUMMARY’s broader design ethos.
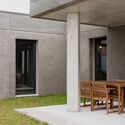
As modern residential architecture increasingly turns toward contextual sensitivity and material honesty, projects like the Rice Husk House demonstrate how contemporary homes can harmonize with suburban and natural contexts alike. Through a careful balance of geometry, orientation, and material selection, the studio has delivered a refined single-family dwelling that respects its delicate coastal and forested environment while offering a sophisticated spatial experience for its inhabitants.