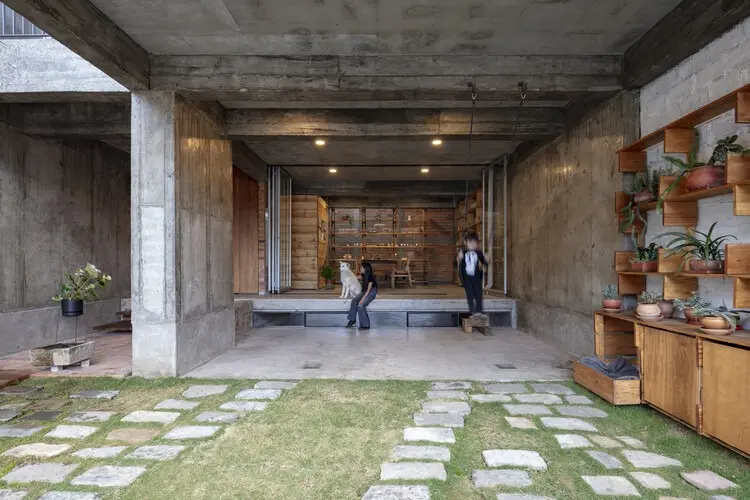
Architect Holger Cuadrado has completed a striking new residential project in southern Ecuador known as the Foundations House, or Casa Fundamentos. Situated in a residential neighborhood of the city of Loja at an elevation of 2,060 meters above sea level in the lower Andes, the project explores the interplay between structural integrity and spatial adaptability.

Curated by Paula Pintos and photographed by Bicubik Photography, the architectural work addresses fundamental design questions on a notably compact footprint. Built on a small urban plot measuring just 7.60 meters by 13.50 meters, the residence serves as a study in how rigorous structural principles can define architecture while maintaining high levels of spatial flexibility as a core design resource.

Designing within Andean Constraints
Loja, nestled in a valley within the southern region of the Ecuadorian Andes, presents distinct geographical and urban conditions for residential architecture. At over 2,000 meters above sea level, building sites in the area often contend with dramatic topography, specific climatic considerations, and dense urban fabrics. For the Foundations House, Holger Cuadrado was tasked with working within a narrow and restricted parcel of land, demanding a precise approach to spatial organization.

Rather than treating the compact dimensions of the 7.60-by-13.50-meter plot as a limitation, the design team utilized the spatial constraints to test architectural fundamentals. The project’s name itself points to its conceptual core: an exploration of the foundational elements that constitute a home. By stripping away extraneous ornamentation, the architecture relies heavily on its structural framework to dictate both the aesthetic language and the interior layout of the dwelling.

Structural Logic as a Spatial Driver
In the Foundations House, the structural principle is not merely a technical necessity hidden behind walls; it is actively employed to define the architecture. The visible beams, structural grids, and foundational elements shape the interior experience, providing a clear tectonic rhythm throughout the spaces. This strategy allows the building to maintain a sense of order and visual clarity despite its modest footprint.

Complementing this structural rigor is an emphasis on spatial flexibility. By establishing a robust and dependable foundational skeleton, the interior layouts remain adaptable to the evolving needs of contemporary living. The relationship between the structural grid and the flexible partitions enables the spaces to transition fluidly, ensuring that a relatively small urban footprint does not compromise the functional versatility of the home.

Urban Integration and Materiality
The residence integrates into the existing residential fabric of Loja, engaging with its immediate surroundings through a thoughtful composition of openings, windows, and facade treatments. Captured through the lens of Bicubik Photography, the exterior architecture balances the need for privacy within a dense neighborhood with the desire to engage natural light and frame views of the Andean landscape.

Inside, the material palette remains restrained, allowing the structural elements and the interplay of light across the beams and surfaces to take center stage. The integration of interior volumes reflects a careful consideration of human scale, ensuring that each zone within the narrow plot feels open, ventilated, and connected to the whole.

Through the Foundations House, Holger Cuadrado contributes to contemporary Latin American residential architecture by demonstrating how rigorous structural thought and spatial adaptability can transform a challenging, compact urban plot into a cohesive and functional home in the high Andes.