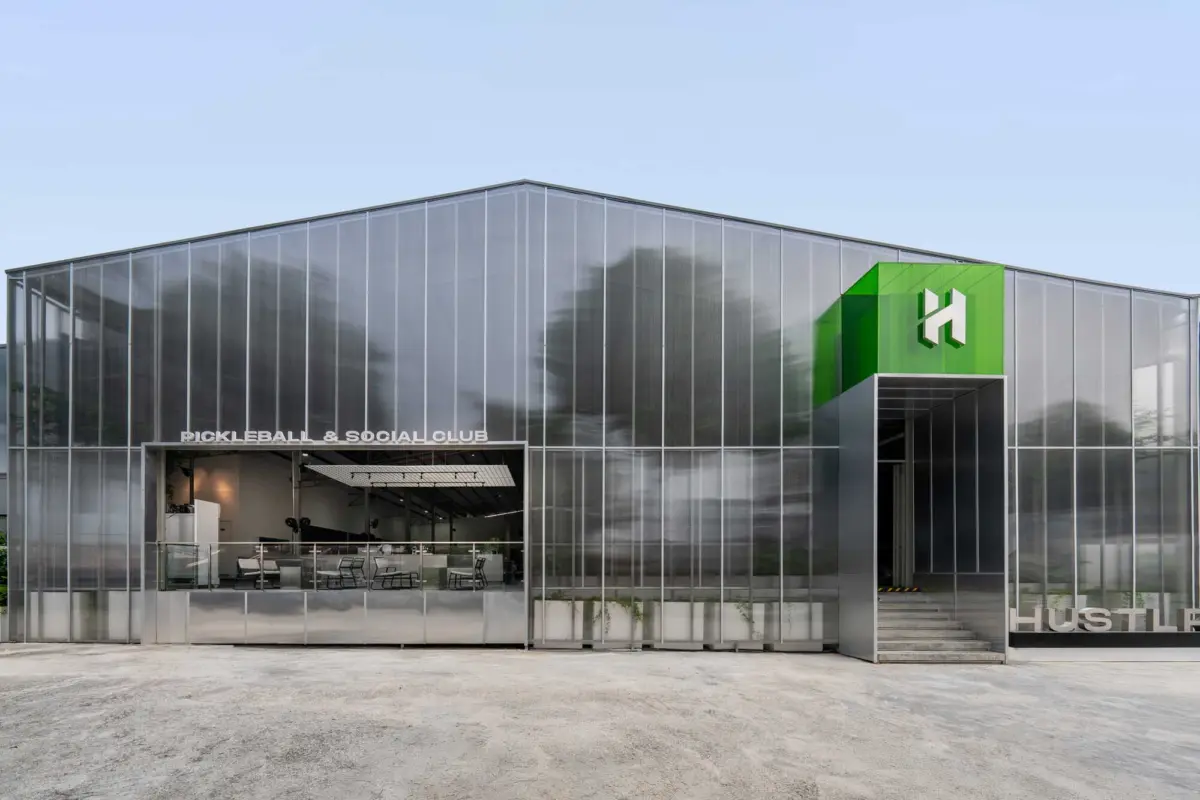
An abandoned food court in the bustling neighborhood of Taman Taynton View, Cheras, has been given a remarkable second lease on life, transformed into the vibrant new sports and social destination known as HUSTLR Pickleball & Social Club. Designed by CYS Architect Sdn Bhd, the project demonstrates an innovative approach to urban adaptive reuse, seamlessly repurposing an existing steel structure while injecting a fresh, contemporary identity and a much-needed layer of community-centric life into the local neighborhood.
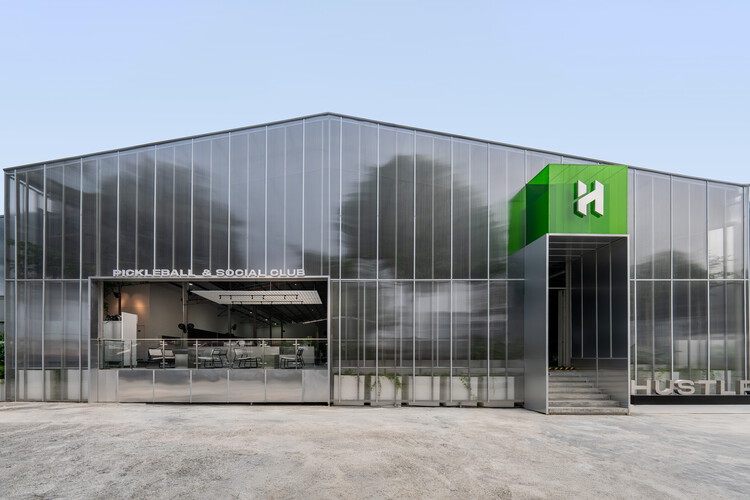
Urban spaces are constantly evolving, prompting architects and urban planners to ask critical questions about the lifecycle of buildings. Specifically, what can an underutilized structure become when its inherent potential is reconsidered rather than discarded? For the design team at CYS Architect Sdn Bhd and their clients, the answer lay not in starting over with a blank slate, but in embracing the bones of what was already there. This philosophy of adaptive reuse guided the entire architectural intervention, turning a dormant commercial asset into a dynamic hub for recreation and socialization.
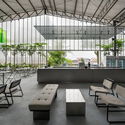
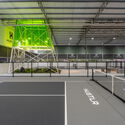
The inception of HUSTLR was deeply rooted in the surging popularity of pickleball, a sport that has rapidly captured the enthusiasm of communities worldwide. Inspired by the client’s genuine passion for the game, the architectural vision quickly expanded far beyond simply constructing a place to play sports. The goal was to curate an integrated environment where athletic performance, casual recreation, and social interaction could comfortably coexist under one roof. By leveraging the expansive proportions of the former food court, the designers were able to orchestrate a spatial layout that accommodates high-energy sports courts alongside relaxed communal lounge areas.
Working with an existing steel structure presented both unique structural challenges and exciting aesthetic opportunities. Rather than concealing the industrial framework of the former food court, CYS Architect Sdn Bhd chose to celebrate it. The exposed steel elements anchor the design, lending an honest, industrial-chic character to the interior and exterior spaces. This structural continuity maintains a subtle nod to the building’s past industrial and commercial utility, while modern finishes, thoughtful lighting, and custom architectural details elevate the environment into a contemporary social club.
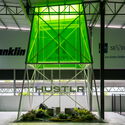
The transformation of Taman Taynton View’s abandoned site into HUSTLR highlights a growing trend in modern architecture: the valorization of sustainable design through the retention of existing grey infrastructure. Demolishing and rebuilding a commercial facility requires massive amounts of embodied energy and resources. By retaining the primary steel frame, the project successfully minimizes its environmental footprint while showcasing how aging, neglected suburban spaces can be reimagined for modern community needs. The exterior and interior photography captured by Bricksbegin documents this striking metamorphosis, highlighting the interplay between the robust, preserved structural frame and the sleek, welcoming additions designed for the modern club-goer.
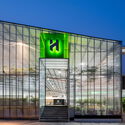
As cities densify and community habits shift toward wellness-oriented and experiential spaces, projects like HUSTLR Pickleball & Social Club point toward a promising future for urban renewal. CYS Architect Sdn Bhd has successfully delivered a space that transcends its athletic function, acting as a vibrant anchor for social life in Cheras. By thoughtfully bridging the gap between sports infrastructure and community architecture, the project proves that neglected urban leftovers hold the potential to become some of a neighborhood’s most valued destinations.