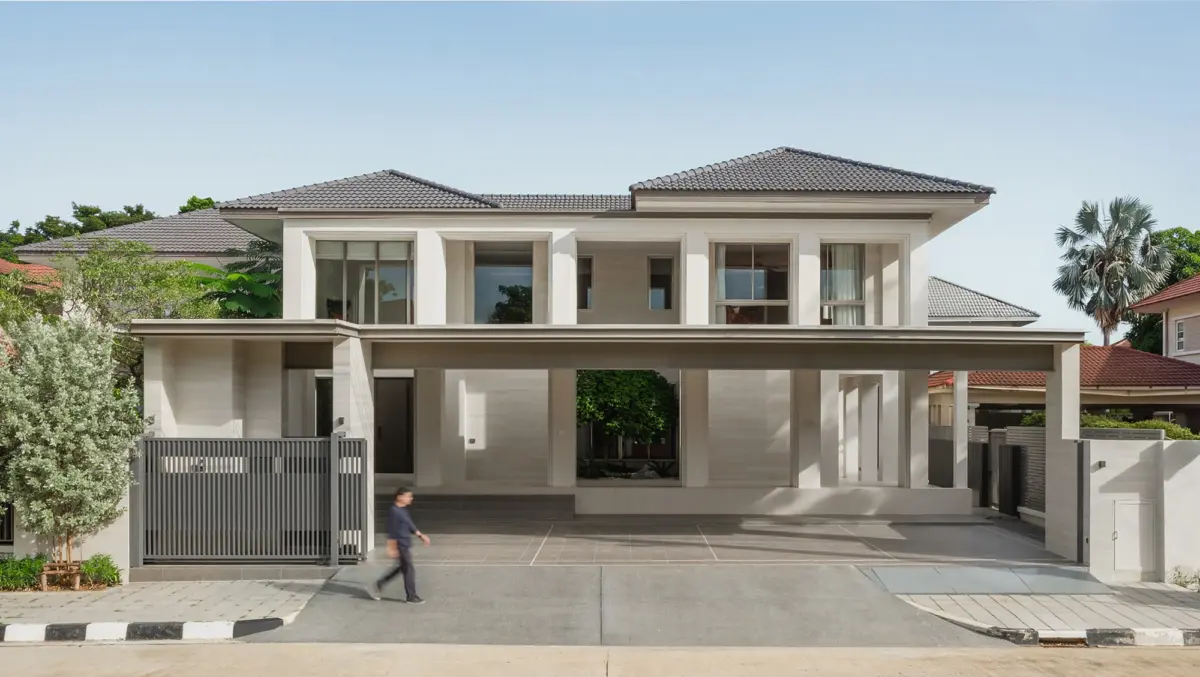
Architecture often speaks a language of permanence, yet even the most solidly constructed family homes must eventually evolve to meet the changing needs of the people who inhabit them. Striking the delicate balance between preserving historical memory and introducing modern spatial fluidity is precisely the challenge that S+S Architects undertook in their recent residential project, the Prukpirom House Renovation, also known as the PPR House. Officially unveiled to the architectural community, this thoughtful revitalization project breathes new life into a residential structure that has stood for more than 29 years, demonstrating how thoughtful design can successfully bridge decades of architectural change.

Located on a generous site enveloped by mature, well-established greenery, the existing Prukpirom House possessed a rare and valuable asset that modern urban developments often struggle to replicate: a deeply integrated relationship with nature. Over nearly three decades, the surrounding trees and vegetation had grown dense and atmospheric, casting dappled light across the property and creating a secluded microclimate. Rather than erasing the past to clear the way for a completely new build, the design team at S+S Architects recognized the intrinsic value of the mature landscape. They approached the property with a preservation-first mindset, viewing the nearly three-decade-old home not as an outdated structure to be demolished, but as a rich canvas filled with spatial opportunities waiting to be unlocked.
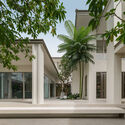
The primary objective of the renovation was twofold: to significantly expand and reorganize the living spaces to accommodate contemporary lifestyles, and to meticulously preserve, if not enhance, the home’s profound connection to the surrounding garden. Over the course of twenty-nine years, domestic patterns, family dynamics, and spatial expectations have shifted dramatically. Where older architectural typologies favored compartmentalized rooms and rigid divisions between indoor and outdoor functions, modern residential design champions openness, seamless transitions, and abundant natural light. S+S Architects navigated this transition by carefully editing the existing floor plans, removing redundant barriers, and opening up core communal zones while respecting the underlying structural integrity of the original building.
Inside the revamped PPR House, the transformation is marked by a sophisticated material palette that pays homage to both the building’s legacy and modern architectural sensibilities. Photography captured by Panoramic Studio reveals a harmonious interplay between tactile, enduring materials like exposed concrete and warm timber, complemented by expansive panes of glass that frame the verdant exterior views like living artworks. The integration of modern glazing solutions acts as a visual bridge, dissolving the boundary between the interior living spaces and the lush courtyard gardens. Throughout the dining areas, living zones, and transitional hallways, custom lighting design works in tandem with natural daylight to accentuate the rich textures of wood surfaces and structural columns, creating an atmosphere that feels both grounded and deeply contemporary.
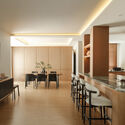
The careful restructuring of the spatial layout ensures that every corner of the home participates in the surrounding landscape. By strategically repositioning key functional zones, the architects managed to draw the greenery deeper into the core of the residence. Views of the mature trees and carefully manicured garden spaces are no longer restricted to perimeter windows; instead, they become a constant backdrop to daily domestic life. This spatial openness allows the house to breathe, regulating indoor temperatures naturally while offering residents a tranquil sanctuary removed from the fast-paced exterior world.
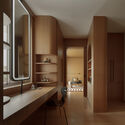
Projects like the Prukpirom House Renovation highlight a growing architectural awareness of sustainability through adaptive reuse. Rather than contributing to the cycle of demolition and reconstruction, S+S Architects have demonstrated how an aging suburban home can be reinvented for a new generation. By respecting the historical layers and environmental maturity of the original site, the design team has crafted a timeless living environment that honors its past while firmly embracing the future of residential design.